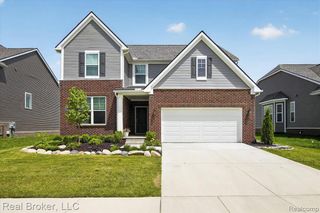
2843 Strobel, Wixom, MI 48393
- 5 beds |
- 3 baths |
- 3,239 sqft
 Single-Family Home
  Built in 2026
  6,970sqft lot
 3 car garage
  $216/sqft
  Listed 26 days ago
Property Description
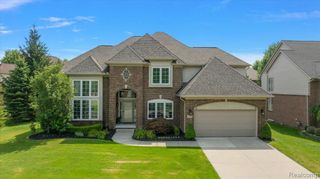
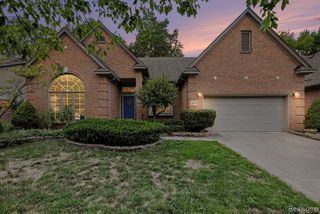
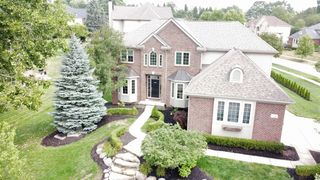
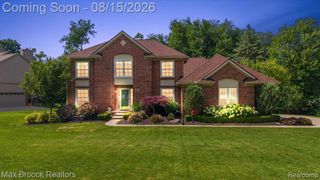
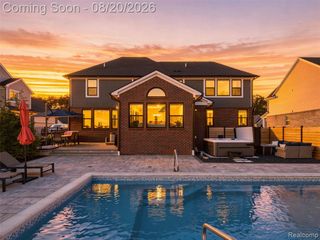
Fall Move in. Discover this stunning new construction home in Wixom featuring 5 bedrooms, 3 full baths, a full basement, and a rare 3-car garage. This spacious open-concept floor plan is similar to our decorated model home and designed for today's lifestyle with an oversized kitchen island, walk-in pantry, butler's pantry, formal dining room with tray ceiling, expanded gathering room, and a beautiful four-season sunroom filled with natural light. A first-floor guest bedroom with an adjacent full bath is perfect for guests, in-laws, or a home office. The turned staircase leads to a versatile loft, convenient second-floor laundry with utility tub, and four generously sized bedrooms. The luxurious owner's suite offers a tray ceiling, oversized walk-in closet, and spa-inspired bath with a soaking tub and separate shower. Two of the three secondary bedrooms include walk-in closets, plus abundant storage throughout. The oversized full basement features taller ceiling height and plumbing prep for a future bath. Enjoy a premium homesite with sunny southern rear exposure. Walk to the city park with new pickleball courts, playground, and open green space, or explore historic downtown Wixom's restaurants, shops, library, post office, and year-round community events. A rare opportunity to own a beautifully designed new home in one of Wixom's most desirable locations. Industry-leading 10-year limited warranty and an on-site sales and construction team are just two of the many advantages with Pulte Homes. Call or visit the model home today!
- Listing Status:
- Active
- Date Added:
- July 24, 2026
- Data Last Updated:
- August 20, 2026 at 1:45PM
- Listing Office:
- PH Relocation Services LLC : 248-254-7900
- Listing Agent:
- Heather Shaffer : 248-254-7900
- MLS ID:
- 61014493

- Style: Colonial
- Parking: Parking spaces: 3
- General: BrickTwoBasement
- Road/Access: Private Road
- HOA Amenities: Snow Removal450.0Quarterly
- Originating MLS: MiRealSource
- School District: Walled Lake Cons School District
- County: Oakland
- Zoning: Timberside Reserve - 23
- Water: Public
- Source: MiRealSource
This listing courtesy of Heather Shaffer , PH Relocation Services LLC
Monthly Payment
- Principal & Interest $
- Property Taxes $
- Home Insurance $
- VA Funding Fee $

 New - 1 day ago