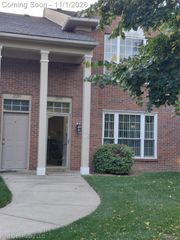
3254 E Theodore, Wixom, MI 48393
- 2 beds |
- 2 baths |
- 1,272 sqft
 Condominium
 Built in 2005
 —— sqft lot
 1 car garage
 $193/sqft
 Listed 6 days ago
Property Description
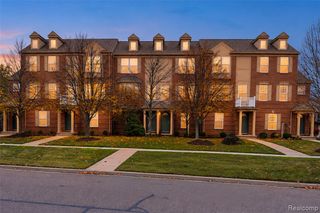
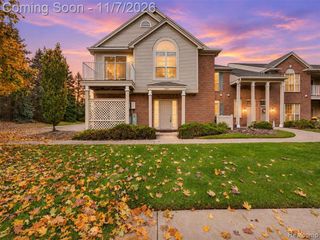
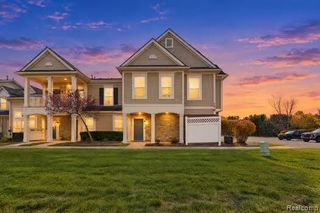
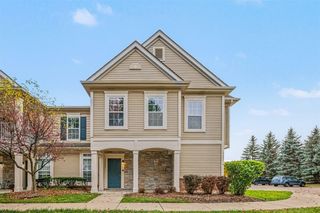
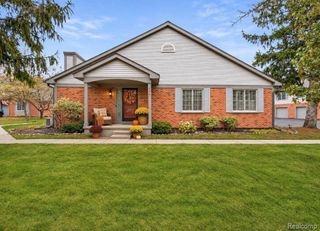
Beautifully maintained upper-level ranch-style condo offering two bedrooms, two bathrooms, an inviting open floor plan, abundant natural light, and stylish finishes throughout! A private entry leads upstairs to a spacious living area with hardwood flooring, vaulted ceilings, crown molding, and large sliding glass doors that open to your private balcony. The adjoining dining area flows seamlessly into the kitchen, complete with granite countertops, stainless steel appliances, ample cabinetry, and a convenient breakfast bar. A versatile additional room provides the perfect space for a home office, den, or flex room. The spacious primary bedroom offers an ensuite bathroom featuring a beautifully tiled walk-in shower with a glass enclosure. An additional bedroom and full bathroom provide plenty of space for guests. Enjoy in-unit laundry, neutral paint colors throughout, and an attached one-car garage with additional storage space. Recent updates include A/C, hot water heater, and windows (2021/2022). Ideally located near schools, parks, restaurants, major highway access, and downtown, with summer concerts, fireworks, and community events nearby. A great opportunity for low-maintenance living and low HOA fees in a convenient location. Schedule your private showing today!
- Listing Status:
- Active
- Date Added:
- November 12, 2026
- Data Last Updated:
- November 19, 2026 at 7:45AM
- Listing Office:
- Keller Williams Premier : 248-394-0400
- Listing Agent:
- Katie Wright : 248-403-3182
- MLS ID:
- 61046508

- General: Balcony
- Parking: Parking spaces: 1
- General: BrickVinyl SidingSlab
- Road/Access: Paved
- HOA Amenities: Maintenance GroundsWater230.0Monthly
- Originating MLS: MiRealSource
- School District: Walled Lake Cons School District
- County: Oakland
- Zoning: T2NR8ESEC 32 OAKLAND COUNTY CONDOMINIUM PLAN NO 1755 HERITAGE AT TRIBUTE UNIT 8BLDG 101 L 35720 P 399 6-28-05 FR 301-041
- Water: Public
- Source: MiRealSource
This listing courtesy of Katie Wright , Keller Williams Premier
Monthly Payment
- Principal & Interest $
- Property Taxes $
- Home Insurance $
- VA Funding Fee $

 New - 3 days ago