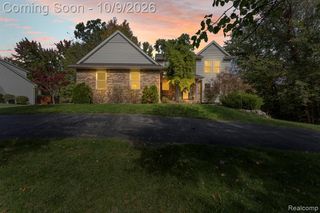
4221 Warrington Drive, Wixom, MI 48393
- 4 beds |
- 4 baths |
- 3,248 sqft
 Single-Family Home
 Built in 1997
 0.32acre lot
 3 car garage
 $154/sqft
 Listed 12 hours ago
Property Description
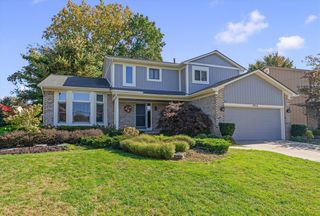
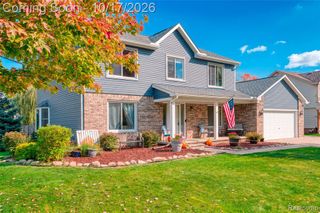
Welcome to this beautiful and spacious 4-bedroom, 3.5-bath Colonial in Wixom's desirable Wexford Mews subdivision! Nestled in a serene, private setting, this home offers an exceptional blend of comfort, style, and outdoor living. The impressive two-story foyer features hardwood floors and an open staircase with an upper-level overlook. Hardwood flooring continues throughout the main level, complemented by brand-new carpeting throughout the second floor and finished walkout basement (October 2026). A bay-windowed living room flows into the formal dining room, overlooking the beautiful backyard. The spacious kitchen features stainless steel appliances, a center island, and an adjoining breakfast nook with access to the large Trex deck. The inviting family room with fireplace opens to the kitchen, creating an ideal gathering space. A convenient first-floor laundry room completes the main level. Upstairs, the spacious primary suite features a cathedral ceiling, oversized walk-in closet, and updated en-suite bath, along with three additional generously sized bedrooms and a full bath. The finished walkout lower level offers even more living and entertaining space, including a large recreation room, office that could serve as a fifth bedroom, full bath, and storage room. Step outside to your own private backyard retreat featuring a gorgeous pool, hot tub, expansive paver patio, fire pit, koi pond with waterfall, beautiful landscaping, and stone walkways. A three-car garage adds convenience, along with an EV charger. Recent updates include new carpeting (October 2026), new hot tub headrests (2026), pool auto-vacuum (2026), pool liner (2025), and windows (2018). Ideally located just minutes from shopping, restaurants, parks, and lakes, and within the highly regarded Walled Lake Schools district. This move-in-ready home offers the space, privacy, and outdoor amenities to enjoy year-round! *Interior pics coming 10/23
- Listing Status:
- Active
- Date Added:
- October 22, 2026
- Data Last Updated:
- October 23, 2026 at 5:45AM
- Listing Office:
- KW Showcase Realty : 248-360-2900
- Listing Agent:
- Frederick Alexander : 248-787-7682
- MLS ID:
- 61041162

- General: Lawn Sprinkler
- Style: Colonial
- Other Structures: PorchDeckPatio
- Pool: In Ground
- Parking: Parking spaces: 3
- General: BrickVinyl SidingTwoBasement
- Road/Access: Paved
- HOA Amenities: 240.0Annually
- Originating MLS: MiRealSource
- School District: Walled Lake Cons School District
- County: Oakland
- Zoning: T2NR8ESEC 30 WEXFORD MEWS NO 5 LOT 276 8-29-95 FR 100-005
- Water: Public
- Source: MiRealSource
This listing courtesy of Frederick Alexander , KW Showcase Realty
Monthly Payment
- Principal & Interest $
- Property Taxes $
- Home Insurance $
- VA Funding Fee $

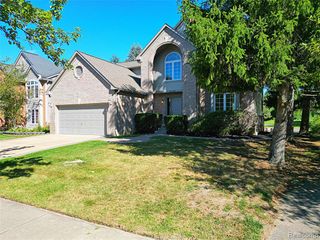
 New - 2 days ago