52881 Rico Court, Lyon Twp, MI 48393
- 4 beds |
- 5 baths |
- 4,654 sqft
 Single-Family Home
  Built in 1998
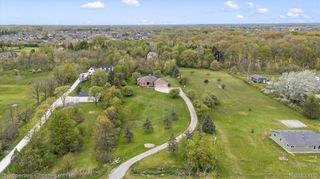
  2.52acre lot
 3 car garage
  $204/sqft
  Listed 3 months ago
Property Description
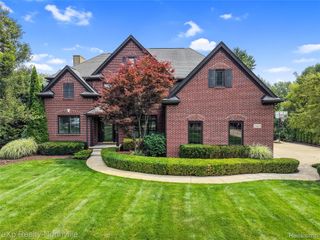
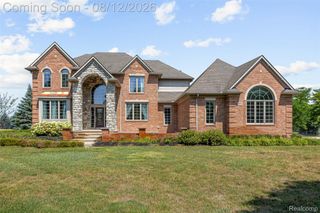
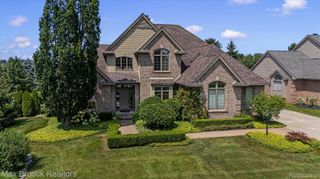
Some homes make you slow down the moment you walk in. Here it's the great room that does it, where soaring ceilings and a striking fireplace anchor a space built for weekend gatherings and quiet weeknights alike. Set on more than 2.5 acres in the sought-after South Lyon School District, this 4-bedroom, 4.5-bath home spans over 4,600 square feet, with a versatile bonus room that easily becomes a 5th bedroom. The chef-inspired kitchen is the heart of it: granite counters, generous cabinetry, and a layout that pulls people in whether you're pouring the morning's first coffee or hosting a full house. Rich wood flooring, custom wainscoting, recessed lighting, and Pella windows carry quality through every room, and a private study offers a refined place to work from home. The primary suite lives like a retreat, with 9-foot ceilings, dual closets, and an updated bath made for unwinding. Above the garage, a bonus room flexes into a media lounge or guest quarters, while the finished basement adds a half bath and workout area. There's substance behind the style, too: geothermal heating and cooling, excellent insulation, and a newer water heater keep running costs low for years. Outside, a 16x16 elevated deck overlooks sprinkler-served grounds, and a standout 32x48 pole barn with 16-foot ceilings and 30-amp service handles RV storage, hobbies, or workspace. With a 3-car attached garage and Lyon Oaks Golf Course seconds away, few properties give you this much room and this much finish at once.. Schedule your private showing and see it in person.
- Listing Status:
- Active
- Data Last Updated:
- August 20, 2026 at 2:42PM
- Listing Office:
- Synergy Realty Group : 7342897355
- Listing Agent:
- Scott Williams : 7346582727
- MLS ID:
- 57050205178

- Style: Colonial
- Pool: None
- Parking: Three car garageAttached
- General: BrickVinyl sidingTwoBasement
- Road/Access: GravelPrivate road
- Originating MLS: Southeastern Border Association of REALTORS
- School District: South lyon
- County: Oakland
- Zoning: T1NR7ESEC 1 PART OF SW FRAC 1/4 BEG AT PT DIST S 02-23-13 E 1942.41 FT FROM W 1/4 CORTH S 89-39-05 E 450 FTTH S 02-25-03 E 329.16 FTTH N 69-24-07 W 488.44 FTTH N 02-23-13 W 159.90 FT TO BEG 2.52 A 4-15-96 FR 0202101300022
- Water: Well
- Sewer: Septic tank
- Source: Southeastern Border Association of REALTORS
This listing courtesy of Scott Williams , Synergy Realty Group
Monthly Payment
- Principal & Interest $
- Property Taxes $
- Home Insurance $
- VA Funding Fee $

 New - 1 day ago