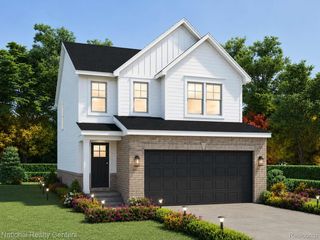
21483 Deerfield Drive, Woodhaven, MI 48183
- 3 beds |
- 2 baths |
- 1,450 sqft
 Single-Family Home
 Built in 1988
 7,841sqft lot
 2 car garage
 $206/sqft
 Listed 15 days ago
Property Description
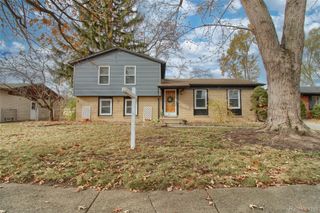
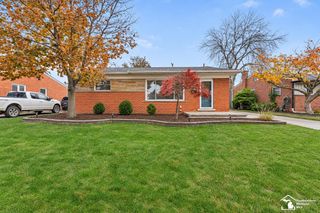
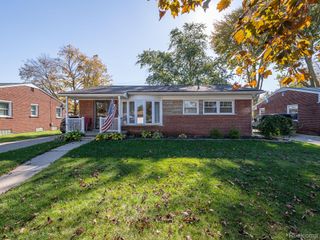
Meticulously maintained Woodhaven ranch offering 3 bedrooms and 2 full baths! The inviting kitchen features a bumped out bay window, plenty of dining space, and all appliances included. Step through the foyer into an open living area with cathedral ceilings, a cozy brick fireplace, and two sliding glass doors that fill the space with natural light. Additional highlights include first-floor laundry, spacious closets in all bedrooms, and a full, clean basement offering plenty of storage or future possibilities. Enjoy outdoor living on the low-maintenance Trex deck, surrounded by mature trees that provide a peaceful backyard setting. The home also offers excellent curb appeal, sidewalks, and a desirable neighborhood with NO HOA! Just around the block, you'll find a subdivision park, perfect for enjoying the outdoors. Conveniently located in the Woodhaven School District with easy access to shopping, restaurants, and major freeways. Immediate occupancy after closing! Buyer to assume city repairs. Bring your personal finishing touches and make this well-maintained home your own!
- Listing Status:
- Active
- Data Last Updated:
- November 19, 2026 at 5:42AM
- Listing Office:
- Real Estate One-Southgate : 7342845400
- Listing Agent:
- Erica Hussey : 7346587039
- MLS ID:
- 20261075140

- Style: Ranch
- Pool: None
- Parking: Two car garageAttached
- General: BrickOneBasementPoured
- Road/Access: Paved
- Originating MLS: Realcomp II Ltd
- School District: Woodhaven
- County: Wayne
- Zoning: 15D292 T4S LOT 292 WOODHALL FOREST SUB NO. 2 T4S R10E L101 P93 TO 9659040020292000
- Water: Public
- Sewer: Public sewer
- Source: Realcomp II Ltd
This listing courtesy of Erica Hussey , Real Estate One-Southgate
Monthly Payment
- Principal & Interest $
- Property Taxes $
- Home Insurance $
- VA Funding Fee $

 New - 3 days ago