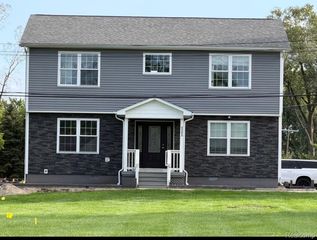
22290 Genesis Drive, Woodhaven, MI 48183
- 4 beds |
- 3 baths |
- 2,332 sqft
 Single-Family Home
 Built in 1997
 7,841sqft lot
 2 car garage
 $225/sqft
 Listed 1 month ago
Property Description
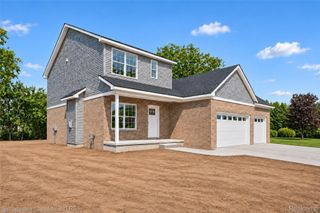
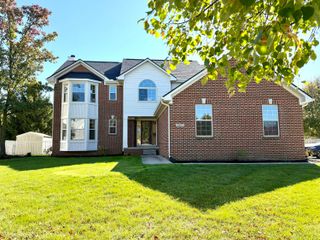
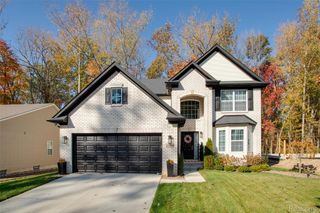
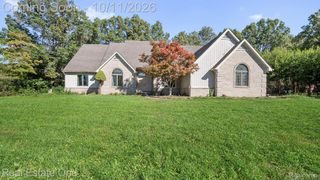
***OPEN HOUSE SAT 10/10 FROM NOON-2PM*** Welcome to 22290 Genesis St. in Woodhaven, a spacious 4-bedroom, 2.1-bath brick Cape Cod offering 2,332 sq ft of comfortable living space and plenty of room to grow. Enter through the foyer with cathedral ceilings into a main level designed for both everyday living and entertaining. The generously sized first-floor primary suite offers convenience and privacy away from the additional bedrooms and features a primary bath with a walk-in shower, separate tub, double vanity, and spacious closet. A nearby office provides a quiet space for working from home or managing household needs. The updated kitchen is a standout feature, complete with new stainless steel appliances, granite countertops, an oversized island, plenty of cabinet storage, and an adjoining dining area perfect for everyday meals and entertaining. The expansive living room features cathedral ceilings, an open, airy feel, abundant space, and a gas fireplace creating a warm and inviting gathering spot. The main level also includes a convenient powder room for guests and first-floor laundry to make daily routines easy. Upstairs are three additional spacious bedrooms and a full bathroom, providing comfortable separation and plenty of privacy. Outside, the backyard oasis is built for summer enjoyment and entertaining at its best, featuring an in-ground gunite pool, hot tub, and slide to keep family and guests entertained all season long. A 2-car attached garage provides convenient parking and storage, while the full unfinished basement offers endless potential for additional living space, a home gym, recreation room, or storage. With its spacious open layout, cathedral ceilings, first-floor primary suite, updated kitchen, flexible basement, and resort-style backyard, this home offers a rare combination of comfort, space, and functionality with room to make it your own.
- Listing Status:
- Active
- Data Last Updated:
- November 19, 2026 at 6:42AM
- Listing Office:
- Moving The Mitten RE Group Inc : 7346277100
- Listing Agent:
- Therese Antonelli : 7347779094
- MLS ID:
- 20261081019

- General: LightingSpa hottub
- Style: Cape cod
- Other Structures: PatioPorch
- Pool: InGroundOutdoorPool
- Parking: Two car garageAttached
- Roofing: Asphalt
- General: BrickVinyl sidingOneAndOneHalfBasementPouredSump pump
- Road/Access: Paved
- Originating MLS: Realcomp II Ltd
- School District: Woodhaven
- County: Wayne
- Zoning: 16P 35 T4S LOT 35 CHURCHVIEW ESTATES SUB NO.2 T4S R10E L109 P41 TO 45 WCR59043060035000
- Fencing: Back yard
- Water: Public
- Sewer: Public sewer
- Source: Realcomp II Ltd
This listing courtesy of Therese Antonelli , Moving The Mitten RE Group Inc
Monthly Payment
- Principal & Interest $
- Property Taxes $
- Home Insurance $
- VA Funding Fee $