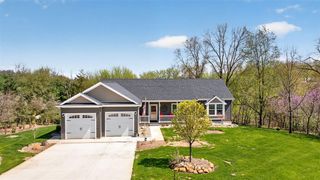
14062 Sanford Road, Addison, MI 49220
- 3 beds |
- 2 baths |
- 2,730 sqft
 Single-Family Home
  Built in 2002
  2acre lot
 2 car garage
  $168/sqft
  Listed 1 month ago
Property Description
5 beds, 3 full baths on 2 acres... STOP SCROLLING - THIS IS THE ONE YOU'VE BEEN WAITING FOR! Why build when nearly every major update has already been done for you? Nestled on 2 beautiful acres with a private pond, this stunning ranch offers the perfect combination of modern updates, spacious living, and outdoor entertaining that today's buyers are searching for. From the moment you step inside, you'll love the soaring vaulted ceilings, open-concept layout, and beautiful Italian ceramic tile flowing throughout the home. The heart of the home is the gorgeous kitchen featuring solid oak cabinetry, a walk-in pantry, premium stainless KitchenAid Refrigerator, Gas Cooktop, Double Ovens, and Bosch Dishwasher - perfect for everything from family dinners to holiday gatherings. With 3 bedrooms and 2 bathrooms on the main level plus a finished walkout basement offering 2 additional bedrooms, a full bath, and a second kitchen, there's room for multi-generational living, guests, entertaining, or the ultimate recreation space. Step outside and prepare to fall in love. Enjoy summer evenings on the massive 36' x 26' maintenance-free Trex deck overlooking your peaceful backyard retreat. The walkout basement leads to an enormous fenced patio with beautiful 12" pavers and a charming garden area. The expensive upgrades? Already done: New 30-year roof and siding (2017), Anderson patio door (2025), Bay window (2022), Trane furnace and A/C, Generac whole-house generator, New hot water heater (2024), Additional features include an 8' x 12' potential She-Shed, an Amish-built outbuilding (2016), and plenty of room to roam, relax, and enjoy country living while still being close to everything you need. Homes offering this much space, this many updates, and this much value don't stay available for long. Schedule your private showing today before someone else makes this dream property their forever home.
- Listing Status:
- Active
- Date Added:
- June 2, 2026
- Data Last Updated:
- July 6, 2026 at 4:45PM
- Listing Office:
- Crown Real Estate Group : 810-644-7790
- Listing Agent:
- Tara McNamara : 810-730-3225
- MLS ID:
- 60998385

- General: BalconyCabanaShed(s)
- Style: Ranch
- Other Structures: CabanaShed(s)PorchPatio
- Parking: 2 SpacesParking spaces: 2
- General: Vinyl SidingOneBasement
- Road/Access: Paved
- Originating MLS: MiRealSource
- School District: Onsted Community Schools
- County: Lenawee
- Zoning: LD DES AS COMM ON S LI OF NW1/4 OF SEC 23 AT A PT LOC 2251.91 FT E FROM W1/4 COR AND RUNN TH N01^59'26"W 435.86 FT TH E PAR WITH S LI OF NW1/4 200 FT TH S01^59'26"E 435.86 FT TO S LI OF NW1/4 TH W 200 FT TO POB.
- Fencing: Fenced
- Water: Private Well
- Sewer: Septic Tank
- Source: MiRealSource
This listing courtesy of Tara McNamara , Crown Real Estate Group
Monthly Payment
- Principal & Interest $
- Property Taxes $
- Home Insurance $
- VA Funding Fee $