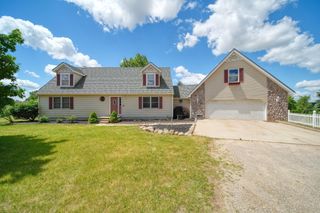
14297 Hickory Hill Drive, Woodstock Twp, MI 49253
- 4 beds |
- 4 baths |
- 2,871 sqft
 Single-Family Home
  Built in 1995
  32.74acre lot
 2 car garage
  $195/sqft
  Listed 1 month ago
Property Description
Tucked away on over 32 mostly wooded acres, this property offers the privacy, space, and peaceful setting you've been searching for. The home features 4 bedrooms, 2 full baths, and 2 half baths, along with a spacious living room with a fireplace, a rec room for additional living space, and a versatile basement room that could serve as a workshop, office, hobby room, or whatever fits your needs. The home also features and walk in attic with a finished floor making storage space easy to access! When you first walk in you will find a large sunroom that provides the perfect spot to enjoy the surrounding views year-round, while main-floor laundry and numerous updates add convenience and peace of mind. Outside, you'll find trails winding throughout the property, a pole barn, detached 2-car garage, and beautiful established plantings, including a variety of herbs and hops. A sunroom provides the perfect spot to enjoy the surrounding views year-round, while main-floor laundry and numerous updates add convenience and peace of mind.
- Listing Status:
- Active
- Data Last Updated:
- July 6, 2026 at 3:42PM
- Listing Office:
- Serenity Realty LLC : 4198879006
- Listing Agent:
- Caroline Flores : 5176737891
- MLS ID:
- 57050209989

- General: GardenGaragesPole barnSheds
- Style: Conventional
- Other Structures: DeckPorch
- Pool: None
- Parking: Two car garageDetached
- Windows: Skylights
- General: Vinyl sidingOneAndOneHalfBasementBlock
- Road/Access: GravelPrivate road
- Originating MLS: Southeastern Border Association of REALTORS
- School District: Onsted
- County: Lenawee
- Zoning: LD BEG 1423.25 FT N 89 DEG 12'01"W FROM SE COR SEC 35 RUNN TH N 89 DEG 12'01"W 1220.39 FT TO S-1/4 POST SEC 35 TH N 01 DEG 23'52"E 1324.08 FT TO NW COR OF S-1/2 OF SE-1/4 TH S 89 DEG 13'30"E 983.09 FT TH S 00 DEG 46'30"W 830.84 FT TH S 86 DEG 50"44"E 83.98 FT TH ON CURVE LEFT CHD BRG N 65 DEG 44'47"E 138.34 FT TH N 38 DEG 02'18"E 26.53 FT TH S 01 DEG 01'46"W 569.77 FT TO POB SEC 35WD0135470000
- Water: Well
- Sewer: Septic tank
- Source: Southeastern Border Association of REALTORS
This listing courtesy of Caroline Flores , Serenity Realty LLC
Monthly Payment
- Principal & Interest $
- Property Taxes $
- Home Insurance $
- VA Funding Fee $