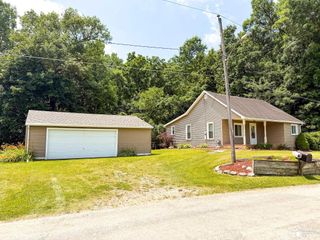
6621 Devils Lake Highway, Manitou Beach, MI 49253
- 2 beds |
- 2 baths |
- 863 sqft
 Single-Family Home
  Built in 1895
  0.3acre lot
 1 car garage
  $330/sqft
  Listed 1 month ago
Property Description
Listing Agent: Katie Breeding Broker: Home Time Realty: Beautifully renovated from top to bottom, this stunning home at 6621 Devils Lake Hwy offers modern style, quality updates, and a bright open feel throughout. Nearly every detail has been updated, including new wood flooring, windows, cabinets, furnace, A/C, water heater, siding, hardware, and so much more. The show-stopping kitchen is the heart of the home, featuring a large center island with gorgeous granite countertops and a waterfall edge, creating the perfect space for cooking, entertaining, and gathering. Enjoy beautiful lake views right from the kitchen, while large windows throughout the home flood the space with natural light and highlight the unique spiral staircase leading to a private loft bedroom retreat. The bathrooms have been thoughtfully updated with stylish walk-in showers, while the spacious back deck provides the ideal setting for summer get-togethers and relaxing evenings outdoors. A 1.5-car insulated garage offers excellent storage space or the potential for an additional entertaining area, hobby space, or workshop. This move-in-ready home perfectly blends modern upgrades, character, and scenic charm.
- Listing Status:
- Active
- Data Last Updated:
- July 6, 2026 at 3:48PM
- Listing Office:
- Home Time Realty : 734-652-4666
- Listing Agent:
- Katie Breeding : 734-625-2970
- MLS ID:
- 50208356

- Style: Bungalow
- Parking: Parking spaces: 1
- General: CedarVinyl SidingOne and One HalfCrawl
- Road/Access: Road
- Originating MLS: MiRealSource
- School District: Addison Community Schools
- County: Lenawee
- Zoning: LD COMM AT INTERSEC OF CTR LI OF HWY M-80 AND CO HWY 336 AND RUNN TH S 7 RDS TH W 7 RDS 34 LKS TH N 7 RDS TH E 7 RDS 34 LKS TO PL OF BEG SEC 27
- Water: Private Well
- Sewer: Public Sanitary
- Source: MiRealSource
This listing courtesy of Katie Breeding , Home Time Realty
Monthly Payment
- Principal & Interest $
- Property Taxes $
- Home Insurance $
- VA Funding Fee $