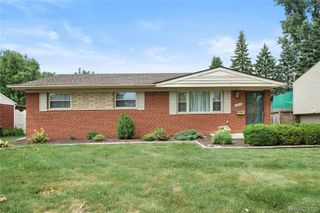
2221 Davis Street, Wyandotte, MI 48192
- 3 beds |
- 2 baths |
- 1,751 sqft
 Single-Family Home
  Built in 1949
  9,148sqft lot
 1 car garage
  $168/sqft
  Listed 7 days ago
Property Description
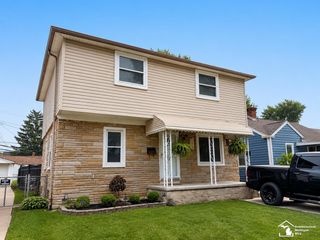
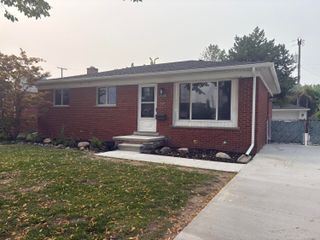
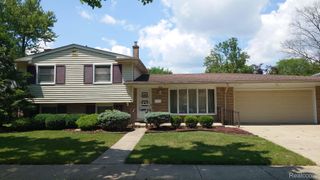
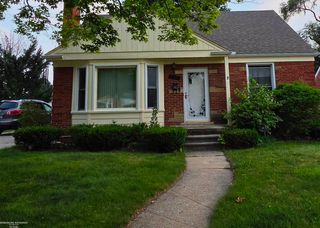
Welcome to this inviting brick ranch located on a sought-after tree-lined street in Michigan. This well-maintained home features three spacious bedrooms and two full bathrooms, including a private primary suite with an en-suite bath. The layout offers seamless flow, with first-floor laundry for your convenience. Enjoy plenty of storage with generous closets throughout. The home boasts a newly installed roof and hot water tank (2025), providing peace of mind for years to come. A bright four-season sunroom adjoins the dining area, perfect for entertaining or unwinding with family. Step outside to a fully fenced backyard with a deck, ideal for relaxing and hosting summer gatherings. Situated in a desirable neighborhood, this property combines warmth, comfort, and functionality. Don't miss your chance to explore this gem that offers a perfect blend of indoor and outdoor living. Schedule your showing today!
- Listing Status:
- Active
- Data Last Updated:
- July 22, 2026 at 2:43AM
- Listing Office:
- Real Estate One-Trenton : 7346757500
- Listing Agent:
- Marisa Mueller : 7343415247
- MLS ID:
- 20261053919

- Style: Ranch
- Other Structures: CoveredDeckPorch
- Pool: None
- Parking: Oneand half car garageAttachedElectricityin garageGarage faces frontGarage door openerSide entrance
- General: BrickOneCrawl space
- Road/Access: Paved
- Originating MLS: Realcomp II Ltd
- School District: Wyandotte
- County: Wayne
- Zoning: 10485 10486 W 4 FT OF LOT 134 ALSO LOT 135 AND E 26 FT OF LOT 103 SCHORR GROVE SUB T3S R11E L48 P45 WCR57003080134002
- Fencing: Back yard
- Water: CommunityPublic
- Sewer: Public sewer
- Source: Realcomp II Ltd
This listing courtesy of Marisa Mueller , Real Estate One-Trenton
Monthly Payment
- Principal & Interest $
- Property Taxes $
- Home Insurance $
- VA Funding Fee $

 New - 1 day ago