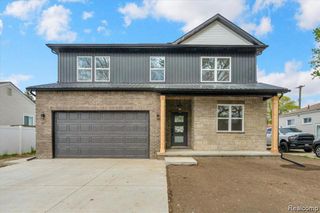
3551 7th Street, Wyandotte, MI 48192
- 3 beds |
- 4 baths |
- 2,584 sqft
 Single-Family Home
 Built in 2026
 8,712sqft lot
 2 car garage
 $182/sqft
 Listed 6 months ago
Property Description
HOME FOR THE HOLIDAYS WITH A LITTLE EXTRA JINGLE IN YOUR POCKET! Seller is offering a HOLIDAY CONCESSION to help qualified buyers save on closing costs and keep more money in their pockets this holiday season! JUST COMPLETED & MOVE-IN READY FOR THE HOLIDAYS! Welcome to The McKinley Project! An exclusive collection of just FIVE newly built luxury homes in the heart of vibrant Wyandotte. With THREE already sold, only TWO opportunities remain! Situated on oversized 50x175 lots backing directly to a brand-new park and tennis courts, these homes offer a rare combination of space, privacy, and walkable city living. Thoughtfully designed with modern craftsmanship, this beautiful home features an inviting open-concept layout filled with natural light, a spacious kitchen and living area perfect for entertaining, and a desirable first-floor primary suite with a private bath, walk-in closet, and direct access to the oversized backyard. Upstairs, you’ll find two generously sized bedrooms, a full bathroom, and a versatile media room ideal for an office, playroom, or additional living space. This home boasts an EXTRA-LONG DRIVEWAY, providing ample additional parking and convenient space for recreational vehicles, trailers, or extra storage needs! EVEN BETTER, the basement is NOW FULLY FINISHED with an additional full bathroom, providing extra living space for entertaining, movie nights, or hosting guests! Offering approximately 2,584 square feet of total finished living space, this home is truly ready for you to move right in and make it your own. Just minutes from Wyandotte’s beautiful waterfront, downtown restaurants, breweries, shopping, and year-round community events. The McKinley Project offers a unique opportunity to enjoy the charm of an established community with the comfort of brand-new construction. Everything is complete, the keys are waiting, and there’s still time to celebrate the holidays in your beautiful new home!
- Listing Status:
- Active
- Data Last Updated:
- November 19, 2026 at 6:42AM
- Listing Office:
- Options Realty LLC : 7345060077
- Listing Agent:
- Samantha Thomas : 3132839346
- MLS ID:
- 20261034162

- Style: BungalowCape codCottage
- Pool: None
- Parking: Twoand half car garageDetached
- General: BrickVinyl sidingTwoBasementPoured
- Road/Access: Paved
- Originating MLS: Realcomp II Ltd
- School District: Wyandotte
- County: Wayne
- Zoning: THE S 40 FT OF THE W 25 FT OF LOT 11; ALSO THE S 40 FT OF LOTS 12 THRU 14; ALSO THE N 10 FT OF THE W 175 FT OF VAC CHERRY ST 80 FT WIDE PLAT OF PART OF WYANDOTTEBLOCK 178 T3S R11EL1 P142 WCR SPLIT/COMBINED ON 01/08/2024 FROM 57 020 15 0011 0005 7 020 15 0012 00057 020 15 0013 00057 020 15 0014 000;57020150011003
- Water: Public
- Sewer: Public sewer
- Source: Realcomp II Ltd
This listing courtesy of Samantha Thomas , Options Realty LLC
Monthly Payment
- Principal & Interest $
- Property Taxes $
- Home Insurance $
- VA Funding Fee $