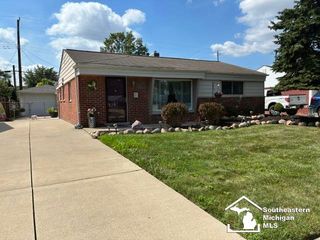
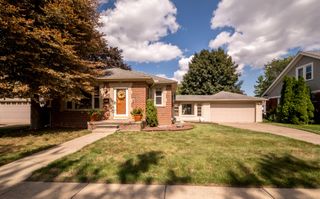
4246 23rd Street, Wyandotte, MI 48192
- 3 beds |
- 2 baths |
- 1,011 sqft
 Single-Family Home
  Built in 1955
  5,663sqft lot
 1 car garage
  $213/sqft
  Listed 18 days ago
Property Description
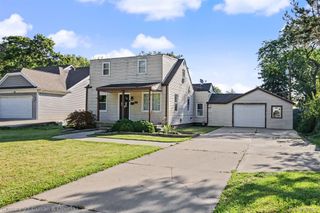
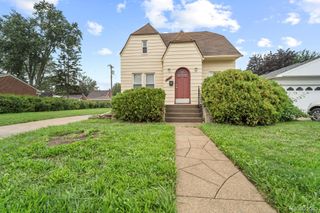
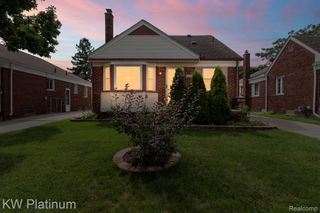
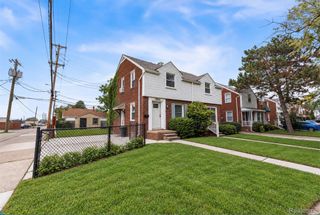
Welcome home to this move-In Ready 3-Bedroom Brick Ranch in Wyandotte. This beautiful, solid brick ranch offers the perfect blend of classic charm and room to grow-making it an ideal choice for first-time buyers looking for a home that is truly ready for move-in day. Why You'll Love This Home. Warm & Welcoming Interior: Gorgeous hardwood floors run throughout the main living areas, bringing natural warmth and style to your daily life. Peace of Mind: Enjoy worry-free living with a heating and air conditioning system that is less than 7 years old. Flexible Living Space: The clean, partially finished basement is a blank canvas. It offers huge potential to build your dream home gym, a movie night lounge, or a spacious home office. Upgraded Garage: The detached 1-car garage features a freshly renovated interior with brand-new plywood walls, perfect for extra storage or a workshop. Certified Quality: The home has already passed all local city inspections, giving you ultimate confidence as a buyer.
- Listing Status:
- Active
- Data Last Updated:
- September 23, 2026 at 7:41AM
- Listing Office:
- HomeCoin.com : 8884002513
- Listing Agent:
- Jonathan Minerick : 8884002513
- MLS ID:
- 58050221119

- Style: Ranch
- Other Structures: Porch
- Pool: None
- Parking: One car garageAssigned 2 spacesDetachedGarage
- Windows: Bay windowsWindow treatments
- General: BrickOneBasement
- Originating MLS: MiRealSource
- School District: Wyandotte
- County: Wayne
- Zoning: 15600.2 LOT 5 ALSO N 10 FT OF LOT 6 ALSO E 9 FT VAC ALLEY MAX SERLIN SUB T3S R11E L75 P95 WCR57019080005000
- Water: Public
- Sewer: Public sewer
- Source: MiRealSource
This listing courtesy of Jonathan Minerick , HomeCoin.com
Monthly Payment
- Principal & Interest $
- Property Taxes $
- Home Insurance $
- VA Funding Fee $