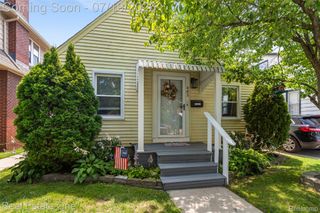
631 Saint Johns Street, Wyandotte, MI 48192
- 3 beds |
- 1 bath |
- 1,086 sqft
 Single-Family Home
  Built in 1954
  4,356sqft lot
 —— car garage
  $147/sqft
  Listed 8 days ago
Property Description
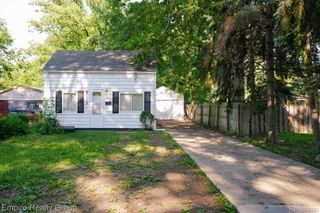
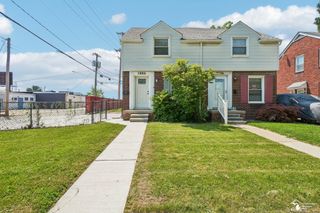
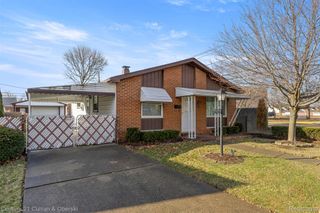
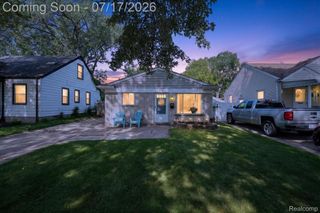
Wyandotte's leading home seller presents this move-in ready ranch that offers three comfortable bedrooms, great living space, and beautiful hardwood floors throughout. A picture window and covered stoop welcome you into a bright living room with gleaming hardwoods and classic coved ceilings. The living room flows into a light-filled kitchen and dining area with crisp white cabinetry, a tiled backsplash, a windowed sink, and stainless steel appliances. Down the hallway you'll find three comfortable bedrooms, each with hardwood floors and plenty of natural light, sharing an immaculate retro bath dressed in charming pink tile. The partially finished basement adds excellent additional living space with wood-look vinyl plank flooring, along with a dedicated laundry area and abundant storage. Outside, the fully fenced backyard offers room to relax and entertain, complete with a storage shed. Wonderfully located just a bike ride from downtown Wyandotte and close to grocery, shopping, restaurants, and the hospital. Welcome Home!
- Listing Status:
- Active
- Data Last Updated:
- July 21, 2026 at 8:42PM
- Listing Office:
- Good Company : 2487335811
- Listing Agent:
- Jim Shaffer : 2488343030
- MLS ID:
- 20261049589

- General: Lighting
- Style: Ranch
- Other Structures: Porch
- Pool: None
- Parking: No garage
- General: Aluminum sidingOneBasementBlock
- Road/Access: Paved
- Originating MLS: Realcomp II Ltd
- School District: Wyandotte
- County: Wayne
- Zoning: 08912 8913 W 15 FT LOT 44 ALSO LOT 45 THE REAUME SUB P. C. 112 T3S R11E L32 P30 WCR57004230044002
- Fencing: Fenced
- Water: Public
- Sewer: Public sewer
- Source: Realcomp II Ltd
This listing courtesy of Jim Shaffer , Good Company
Monthly Payment
- Principal & Interest $
- Property Taxes $
- Home Insurance $
- VA Funding Fee $

 New - 1 day ago