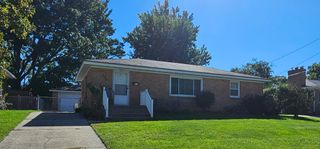
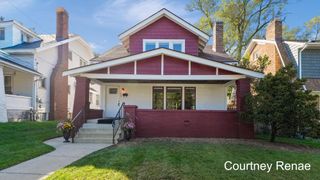
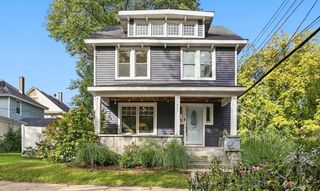
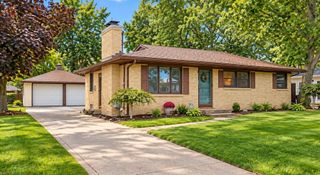
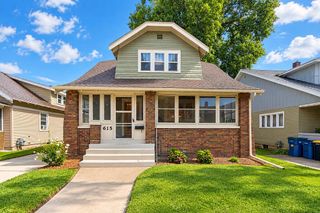
120 Lemyra Street Se, City Of Wyoming, MI 49548
- 4 beds |
- 2 baths |
- 1,827 sqft
 Single-Family Home
  Built in 1930
  9,148sqft lot
 2 car garage
  $161/sqft
  Listed 8 days ago
Property Description
This charming 4-bedroom, 1.5-bath home offers plenty of character along with several recent updates. The entire home has been freshly painted, giving it a clean and refreshed feel. The main floor features a spacious living room with original woodwork and hardwood floors underneath the carpet. The kitchen opens to the dining area, which has sliding doors leading to the deck. A half bath is also located on the main floor. Upstairs, you'll find three bedrooms and a full bathroom. Two of the bedrooms have been updated, including improvements to the closets and ceilings. The basement is now finished and adds extra living space for the family. It includes an additional room and a new living and entertainment. The basement also includes laundry space . Recent updates include fresh paint throughout the home, a finished basement, updated closets and ceilings in two bedrooms, and new appliances including a refrigerator, stove, washer, and dryer. Schedule your showing today !
- Listing Status:
- Active
- Data Last Updated:
- October 5, 2026 at 1:42AM
- Listing Office:
- Five Star Real Estate (M6) : 6165310028
- Listing Agent:
- Asadullah Ali : 6166174799
- MLS ID:
- 65026051417

- General: Balcony
- Style: Traditional
- Other Structures: DeckPorchScreened
- Parking: ConcreteDetachedGarage faces frontGarage door openerPaved
- Roofing: CompositionFlat
- Windows: Low emissivity windows
- General: BrickVinyl sidingBasementCrawl space
- Originating MLS: Greater Regional Alliance of REALTORS
- School District: Godwin heights
- County: Kent
- Zoning: LOT 17 BLK 10 * PENNELL PARK411818153012
- Water: Public
- Sewer: Public sewer
- Source: Greater Regional Alliance of REALTORS
This listing courtesy of Asadullah Ali , Five Star Real Estate (M6)
Monthly Payment
- Principal & Interest $
- Property Taxes $
- Home Insurance $
- VA Funding Fee $

 New - 21 hours ago