$425,000
2496 52nd Street, Wyoming, MI 49418
- 3 beds |
- 2 baths |
- 1,451 sqft
 Single-Family Home
 Built in 1940
 0.75acre lot
 2 car garage
 $293/sqft
 Listed 6 days ago
Property Description
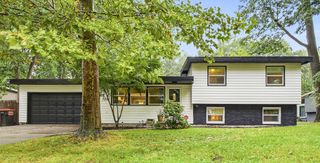
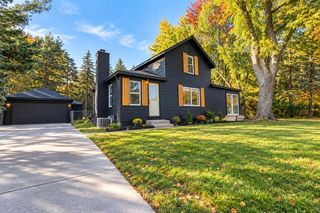
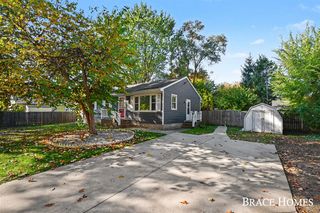
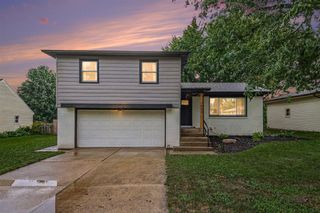
Conveniently located in Wyoming within Grandville Schools, this 3-bedroom, 2-full-bath home features a complete renovation from 2020. The kitchen offers stainless steel appliances and granite countertops, while the bathrooms feature custom tile showers. The renovation also included a new roof, windows, plumbing, and electrical. Enjoy the fenced backyard with a large gazebo--perfect for entertaining or relaxing outdoors. A horseshoe driveway provides ample parking, complemented by an attached 2-stall garage. Close to shopping, restaurants, hospitals, and highway access!
- Listing Status:
- Active
- Data Last Updated:
- November 19, 2026 at 3:46AM
- Listing Office:
- Five Star Real Estate (Main) : 616-791-1500
- Listing Agent:
- Richard Dawdy : 616-328-9700
- MLS ID:
- 70569486

- Parking: Parking spaces: 2
- Windows: Storms/Screens
- General: Vinyl SidingOneBasement
- Road/Access: City/County
- Originating MLS: MiRealSource
- School District: Grandville Public Schools
- County: Kent
- Zoning: 411733226052 PART OF NE 1/4 COM AT NE COR OF SEC TH N 89D 48M 57S W ALONG N SEC LINE 530.63 FT TO E LINE OF W 130.46 FT OF NE 1/4 NE 1/4 NE 1/4 TO BEG OF THIS DESC - TH S 1D 16M 18S E ALONG SD E LINE 250.0 FT TH N 89D 48M 57S W 130.46 FT TO W LINE OF NE 1/4 NE 1/4 NE 1/4 TH N 1D 16M 18S W ALONG SD W LINE 250.0 FT TO N SEC LINE TH S 89D 48M 57S E ALONG N SEC LINE 130.46 FT TO BEG * SEC 33 T6N R12W
- Water: Public
- Source: MiRealSource
This listing courtesy of Richard Dawdy , Five Star Real Estate (Main)
Monthly Payment
$Est. Payment
- Principal & Interest $
- Property Taxes $
- Home Insurance $
- VA Funding Fee $

 New - 1 day ago