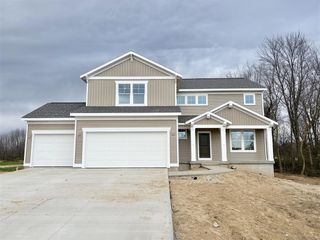
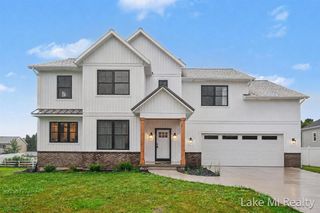
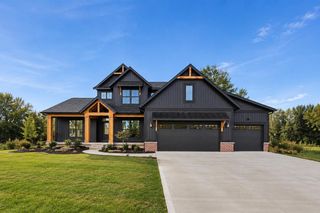
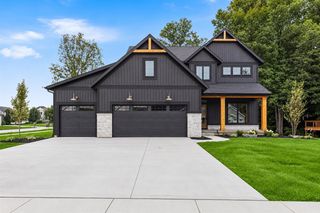
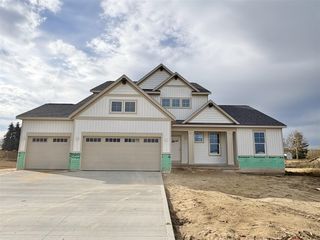
5563 Kingsfield Drive, Wyoming, MI 49418
- 4 beds |
- 3 baths |
- 2,311 sqft
 Single-Family Home
 Built in 2026
 0.25acre lot
 3 car garage
 $335/sqft
 Listed 1 month ago
Property Description
Welcome to 5563 Kingsfield Dr in the desirable Kingsfield Estates community! This Gloryfield floorplan offers over 2,300 sqft of thoughtfully designed living space. The open main floor features a spacious great room, dining area, and kitchen with ample cabinetry and a walk-in pantry. A functional mudroom with bench and locker storage, a well-designed laundry room, and a covered deck add convenience and comfort. The main-floor primary suite offers abundant natural light and a relaxing retreat. Upstairs, you'll find three additional bedrooms and a versatile loft ideal for a second living area, playroom, office, or guest space. The basement offers approximately 1,100 sq. ft. of future finishable space, with potential for two additional bedrooms, a full bath, family room, and wet bar, plus storage. Enjoy convenient access to Grandville Public Schools, shopping, dining, parks, and major highways. A one-time mailbox fee is due at closing.
- Listing Status:
- Active
- Data Last Updated:
- November 19, 2026 at 7:45AM
- Listing Office:
- Bellabay Realty LLC : 616-871-9200
- Listing Agent:
- Norm Buffum : 616-291-1824
- MLS ID:
- 70564909

- Parking: Parking spaces: 3
- Windows: Storms/Screens
- General: StoneVinyl SidingTwoBasement
- Road/Access: City/County
- HOA Amenities: 0.0
- Originating MLS: MiRealSource
- School District: Grandville Public Schools
- County: Kent
- Zoning: 411731176031 LOT 2 * KINGSFIELD ESTATES SPLIT/COMBINED ON 04/09/2025 FROM 41-17-31-176-015;
- Water: Public
- Source: MiRealSource
This listing courtesy of Norm Buffum , Bellabay Realty LLC
Monthly Payment
- Principal & Interest $
- Property Taxes $
- Home Insurance $
- VA Funding Fee $

 New - 1 day ago