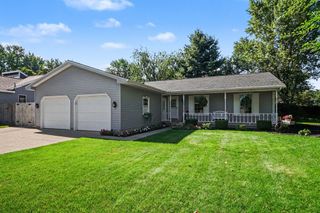
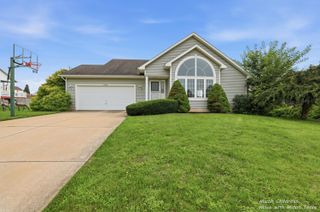
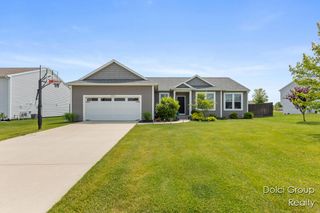
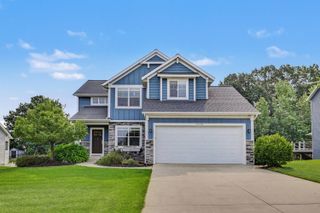
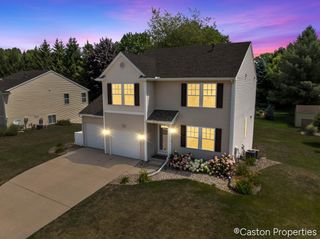
5705 Kenstyn Drive Sw, City Of Wyoming, MI 49418
- 5 beds |
- 4 baths |
- 2,606 sqft
 Single-Family Home
  Built in 2011
  0.38acre lot
 2 car garage
  $192/sqft
  Listed 14 days ago
Property Description
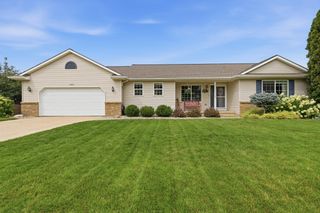
Spacious 5 BR, 4 full BA ranch in desirable Grandville Schools offering 2,600+ finished sq. ft. and an incredibly versatile layout! Tucked away on a quiet street with a generously sized wooded lot, yet just minutes from shopping, dining & everyday conveniences. NO HOA! Open main level features spacious living & dining areas, kitchen, mudroom, walk-in pantry & MF laundry. Generous primary suite plus 2 additional BRs & full BA. Finished daylight LL is ideal for multigenerational living or guests with 2nd primary suite, 2 additional BRs, kitchenette, 2nd laundry hookup & flexible living space. Updates include new A/C & refinished deck (2026), SS appliances (2023), shed & kitchen sink (2024), 2 water heaters, abundant storage & oversized 21/2-stall garage. Optional access to Del-Mar amenities including pool, pickleball, clubhouse & walking trails.
- Listing Status:
- Active
- Data Last Updated:
- August 20, 2026 at 7:43AM
- Listing Office:
- City2Shore Gateway Group of Byron Center : 6163260110
- Listing Agent:
- Mary Miller Nelson : 6168226875
- MLS ID:
- 65026040839

- General: Sheds
- Style: Ranch
- Other Structures: CoveredDeckPatioPorch
- Parking: AttachedConcreteGarage faces frontGarage door opener
- Roofing: Composition
- Windows: Insulated windowsScreens
- General: StoneVinyl siding
- Originating MLS: Greater Regional Alliance of REALTORS
- School District: Grandville
- County: Kent
- Zoning: 411731340011 LOT 18 * SOUTHWOOD SPLIT ON 04/10/2006 FROM 41-17-31-326-02041-17-31-326-02641-17-31-326-028;411731340011
- Fencing: Back yard
- Utilities: Natural gas connected
- Water: Public
- Sewer: Public sewer
- Source: Greater Regional Alliance of REALTORS
This listing courtesy of Mary Miller Nelson , City2Shore Gateway Group of Byron Center
Monthly Payment
- Principal & Interest $
- Property Taxes $
- Home Insurance $
- VA Funding Fee $

 New - 1 day ago