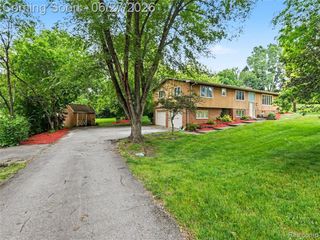
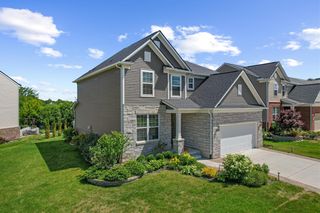
5052 Rutland Drive, Saline, MI 48176
- 4 beds |
- 3 baths |
- 2,627 sqft
 Single-Family Home
  Built in 2025
  0.6acre lot
 2 car garage
  $217/sqft
  Listed 10 months ago
Property Description
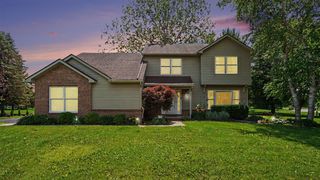
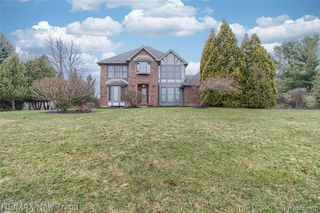
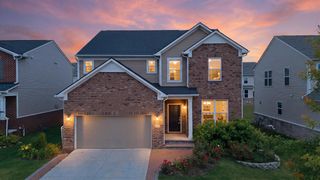
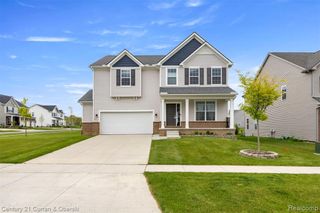
To Be Built Whittaker Wetherby by Toll Brothers at Fosdick Glen in Saline, Michigan. Discover the epitome of luxury living in the beautifully designed Whittaker. A bright foyer flows past a spacious flex room and the elegant dining room into the open-concept great room and casual dining area with access to the rear yard. Highlighting the well-designed kitchen is an oversized center island with a breakfast bar, wraparound counter, and cabinet space, as well as a sizable pantry. Enhancing the lovely primary bedroom suite is an expansive walk-in closet and a spa-like primary bath with dual-sink vanity, a large luxe shower with seat, linen storage, and a private water closet. Secondary bedrooms, two with roomy closets and one with a walk-in closet, share a hall bath on the second floor. Additional highlights include second-floor laundry, an everyday entry, a powder room, and additional storage throughout. Visit our sales office at Geddes Vista- 2977 Simi Way, Ann Arbor, MI 48108.
- Listing Status:
- Active
- Date Added:
- September 8, 2025
- Data Last Updated:
- July 6, 2026 at 12:45AM
- Listing Office:
- Toll Realty Michigan Inc : 248-654-8555
- Listing Agent:
- Jill Mahakian : 810-513-2721
- MLS ID:
- 60934752

- Style: Colonial
- Parking: Parking spaces: 2
- General: BrickOtherTwoBasement
- Road/Access: Private Road
- HOA Amenities: Maintenance GroundsSewer150.0Monthly
- Originating MLS: MiRealSource
- School District: Saline Area School District
- County: Washtenaw
- Water: Private Well
- Source: MiRealSource
This listing courtesy of Jill Mahakian , Toll Realty Michigan Inc
Monthly Payment
- Principal & Interest $
- Property Taxes $
- Home Insurance $
- VA Funding Fee $