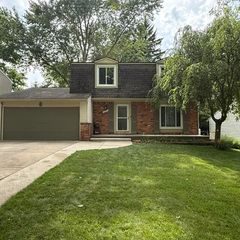
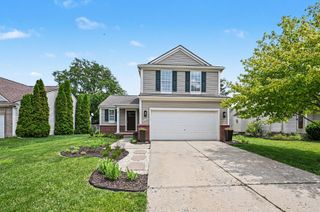
7921 Mallard Way, York Charter Township, MI 48197
- 4 beds |
- 3 baths |
- 2,271 sqft
 Single-Family Home
  Built in 1998
  7,405sqft lot
 2 car garage
  $165/sqft
  Listed 13 days ago
Property Description
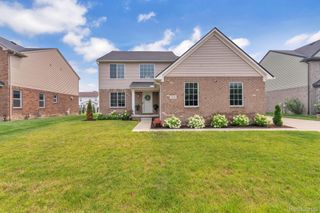
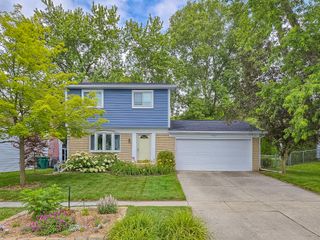
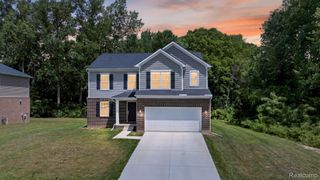
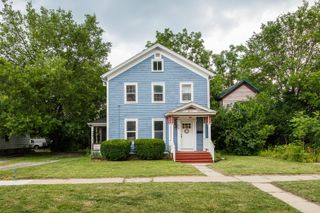
Welcome home to this 4 Bedroom / 2.5 Bath house backing to the association common area in Partridge Creek. Inside the house, you will notice the open concept first floor with tons of natural light that flows from the kitchen, living room, and dining room. The spacious master suite has vaulted ceilings and a walk-in closet. Also, a finished basement for more entertainment and/or storage. Recent updates include: fresh paint on exterior trim and deck and LVP Flooring on the first floor. New windows in 2024. Enjoy both open space and privacy on your back deck and fenced in backyard. All this with a neighborhood park just steps away, lower township taxes, and a great location close to schools, shopping, expressways, and more.
- Listing Status:
- Active
- Data Last Updated:
- July 22, 2026 at 7:43AM
- Listing Office:
- KW Professionals : 7344594700
- Listing Agent:
- Pamela Chudzinski : 7347877002
- MLS ID:
- 20261051254

- Style: Colonial
- Other Structures: Deck
- Pool: None
- Parking: Two car garageAttachedElectricityin garageGarage door opener
- Roofing: Asphalt
- General: Vinyl sidingWood sidingTwoActive radon mitigationBasementPouredSlab
- Road/Access: Paved
- HOA Amenities: 205.0Annually
- Originating MLS: Realcomp II Ltd
- School District: Lincoln consolidated
- County: Washtenaw
- Zoning: LOT 229 PARTRIDGE CREEK IIIK01127302229
- Fencing: Fenced
- Utilities: Cable available
- Water: Community
- Sewer: Public sewer
- Source: Realcomp II Ltd
This listing courtesy of Pamela Chudzinski , KW Professionals
Monthly Payment
- Principal & Interest $
- Property Taxes $
- Home Insurance $
- VA Funding Fee $