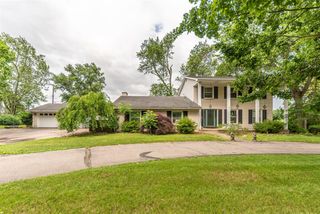
705 W Bemis Road, Saline, MI 48176
- 6 beds |
- 3 baths |
- 2,527 sqft
 Single-Family Home
  Built in 1972
  1acre lot
 2 car garage
  $233/sqft
  Listed 1 month ago
Property Description
Welcome home to this beautifully updated 6 bedroom, 2 1/2 bath home, completely remodeled in 2021 and situated on a spacious 1 acre lot with a fenced in backyard with a privacy fence and no association fees! Offering 2,527 sq ft of finished living space plus an unfinished lower level, this home combines modern updates with flexible living spaces. The first floor features hardwood flooring, an updated kitchen with granite countertops, white cabinetry and a generous pantry, plus a formal living room, family room with fireplace, dining area, 6th bedroom/office, oversized laundry room/drop zone and powder room. Upstairs, you'll find a spacious primary suite with a lovely bathroom, four additional bedrooms and a second full bathroom. The lower level provides excellent storage with built in shelving and is ready for your finishing touches, offering an opportunity to create additional living or recreational space. Outside, enjoy a private backyard
- Listing Status:
- Active
- Date Added:
- August 26, 2026
- Data Last Updated:
- September 23, 2026 at 2:45PM
- Listing Office:
- Real Estate One Inc : 734-426-1487
- Listing Agent:
- Cynthia Glahn : 734-476-9562
- MLS ID:
- 70554238

- Parking: Parking spaces: 2
- Windows: Storms/Screens
- General: BrickVinyl SidingTwoBasement
- Road/Access: City/County
- HOA Amenities: 0.0
- Originating MLS: MiRealSource
- School District: Saline Area School District
- County: Washtenaw
- Zoning: *OLD SID - S 19-004-021-10 YO 4-5B COM AT N 1/4 COR TH N 89 DEG32' 30" W 927.45 FT ON N LN OF SEC TO POB TH S 0 DEG 4' W 290.4 FT TH N 89 DEG 32' 30" W 150 FT TH N 0 DEG 4' E290.4 FT TH S 89 DEG 32' 30" E 150 FT TO POB PART NW 1/4 SEC 4 T4S R6E 1.00 AC.
- Source: MiRealSource
This listing courtesy of Cynthia Glahn , Real Estate One Inc
Monthly Payment
- Principal & Interest $
- Property Taxes $
- Home Insurance $
- VA Funding Fee $