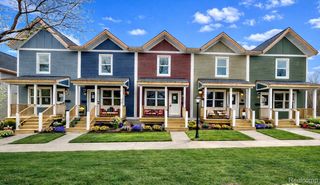
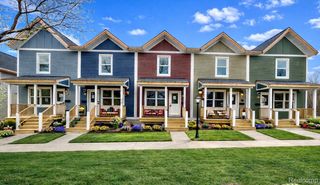
881 Cliffs Drive 201A, Ypsilanti Charter Township, MI 48198
- 2 beds |
- 2 baths |
- 1,100 sqft
 Condominium
 Built in 1969
 —— sqft lot
 —— car garage
 $195/sqft
 Listed 28 days ago
Property Description
Imagine starting your morning at your own coffee bar, then enjoying Ford Lake views through your dining room window or from your covered patio. At 881 Cliffs Drive, Unit 201A, this completely remodeled two-bedroom, two-bath condo pairs waterfront views with a beautifully updated kitchen featuring quartz countertops and stainless-steel appliances. Enjoy waterfront living with outstanding views of Ford Lake and Eagle Crest Golf Course at 881 Cliff Drive! Completely remodeled from top to bottom, this two-bedroom, two-bath condo brings together modern finishes, thoughtful storage, and beautiful lake views. From the moment you enter, the attention to detail is evident. A contemporary glass entry door and sliding glass coat closet welcome you into the foyer, while luxury vinyl flooring flows into the entire home. striking stone accent wall surrounds the gas fireplace that is thermostable controlled, with a TV mount above, creating an inviting gathering space. The brand-new kitchen features stainless steel appliances; a premium refrigerator and a deep stainless-steel workstation sink with cutting board and strainer attachments. Quartz countertops with white and blue accents complement the waterfront setting, while thoughtfully selected cabinetry and a double-door pantry provide generous storage. A coffee bar in the dining area offers the perfect place to start your morning overlooking Ford Lake. Step through the sliding glass door onto your covered patio to take in the lake and golf course views. The association just remodeled the waterfront with new docks. Both bedrooms feature barn-style closet doors, and the primary bedroom includes a thoughtfully designed walk-in closet. The completely remodeled bathrooms offer a convenient Jack-and-Jill arrangement. Additional highlights include a newer furnace, new windows, and a brand-new stackable washer and dryer with a laundry tub. Carefully chosen lighting, cabinetry, and finishes bring a cohesive feel throughout. Enjoy community amenities including a pool and clubhouse,
- Listing Status:
- Active
- Data Last Updated:
- November 19, 2026 at 7:42AM
- Listing Office:
- EXP Realty Main : 8885017085
- Listing Agent:
- Susan M Weis : 3135067237
- MLS ID:
- 20261085696

- General: Grounds maintenance
- Style: Ranch
- Other Structures: CoveredDeckTerrace
- Pool: Community
- Parking: No garageCarport
- General: Wood sidingOneSlab
- Road/Access: Paved
- HOA Amenities: GasMaintenanceGroundsMaintenanceStructureSnowRemovalTrashWater476.0Monthly
- Originating MLS: Realcomp II Ltd
- School District: Ypsilanti
- County: Washtenaw
- Zoning: UNIT #76 BLDG 201 A CLIFFS ON THE PONIT PHASE IIIK01115335076
- Water: Public
- Sewer: Public sewer
- Source: Realcomp II Ltd
This listing courtesy of Susan M Weis , EXP Realty Main
Monthly Payment
- Principal & Interest $
- Property Taxes $
- Home Insurance $
- VA Funding Fee $