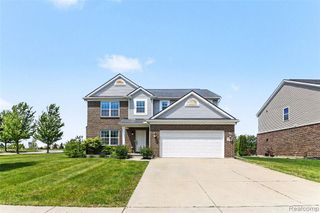
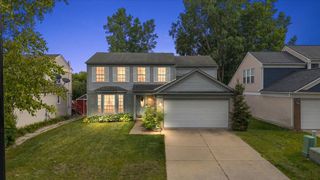
1212 Washtenaw Avenue, Ypsilanti, MI 48197
- 3 beds |
- 3 baths |
- 2,360 sqft
 Single-Family Home
  Built in 1951
  9,148sqft lot
 2 car garage
  $165/sqft
  Listed 20 hours ago
Property Description
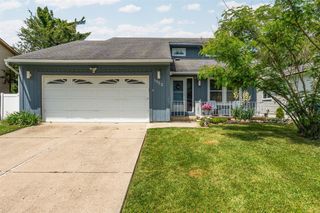
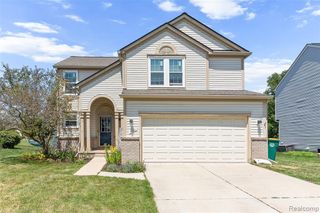
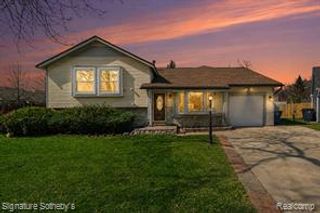
Updated Colonial in the highly sought-after College Heights neighborhood. Within walking distance to EMU, Depot Town, restaurants, shopping, and parks. This beautiful home features 3 spacious bedrooms, 2.5 updated bathrooms, and a finished walkout basement that provides additional living and entertaining space. The gourmet kitchen has white shaker cabinetry with crown molding, quartz countertops, SS appliances, and abundant workspace. The living room centers around a classic brick fireplace, a cozy corner study offers the perfect space for a home office, library, or reading nook. Step outside to a large wrap-around deck overlooking beautifully landscaped gardens, ideal for relaxing or entertaining guests. Additional highlights include a 2-car garage, ample off-street parking, newer windows, roof, and central air. Unbeatable location, thoughtful updates, exceptional indoor and outdoor living spaces, and outdoor living spaces, this move-in-ready home is a rare opportunity.
- Listing Status:
- Active
- Date Added:
- July 22, 2026
- Data Last Updated:
- July 22, 2026 at 3:47PM
- Listing Office:
- Howard Hanna Real Estate : 734-761-6600
- Listing Agent:
- Christine Faeth : 734-646-9080
- MLS ID:
- 70547171

- Parking: Parking spaces: 2
- General: Vinyl SidingTwoBasement
- Road/Access: City/County
- HOA Amenities: 0.0
- Originating MLS: MiRealSource
- School District: Ypsilanti Public School District
- County: Washtenaw
- Zoning: REWRITE PER QCD L4383 P796 YP CITY 19W-5 LOT 5 COLLEGE HEIGHTS SUBDIVISIONEXC SOUTH 7 FT.
- Water: Public
- Source: MiRealSource
This listing courtesy of Christine Faeth , Howard Hanna Real Estate
Monthly Payment
- Principal & Interest $
- Property Taxes $
- Home Insurance $
- VA Funding Fee $