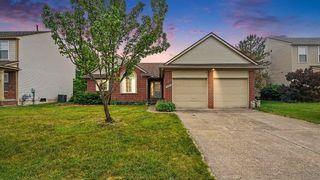
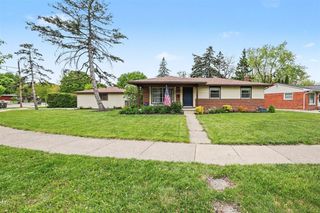
478 Douglas Street, Ypsilanti, MI 48197
- 3 beds |
- 3 baths |
- 1,350 sqft
 Single-Family Home
  Built in 1988
  10,019sqft lot
 2 car garage
  $278/sqft
  Listed 5 days ago
Property Description
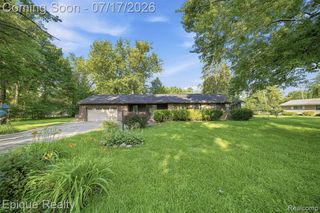
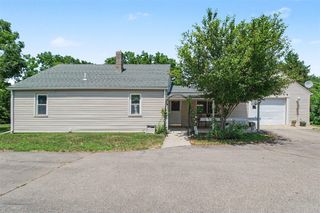
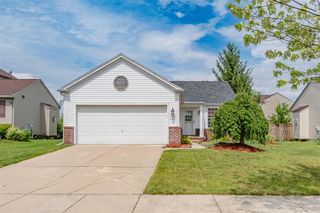
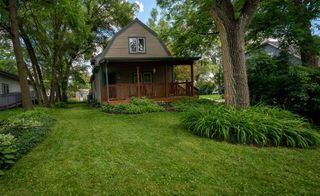
Downsizing or just starting out do not miss this turn key West side ranch. At 1350 square feet the home features a warm welcoming open floor plan, large main living room, master suite with an updated bath and a walk in shower, second full bath with jetted spa tub, 1/2 bath, first floor laundry and 2 additional bedrooms. The dining room flows into a galley style kitchen with stainless steel appliances. The family room just off the kitchen features a door wall leading to a Trex deck added in 2022. The fully fenced back yard has an impressive 16' X 24' garage built in 2021 with 220 electric. This garage offers many possibilities as a studio, office, workshop or anyone that works on cars. A 10' X 24' covered patio off the garage is great for Spring through Fall get together's. Additional updates include a 40 year roof in 2011, Furnace and central air in 2020, driveway and sidewalks in 2021, generator in 2023 and garage heater in 2022. Great location, walk to EMU, acclaimed WIHI and
- Listing Status:
- Active
- Date Added:
- July 18, 2026
- Data Last Updated:
- July 22, 2026 at 7:45AM
- Listing Office:
- The Charles Reinhart Company : 734-971-6070
- Listing Agent:
- Richard Mattie : 734-730-6301
- MLS ID:
- 70546197

- Parking: Parking spaces: 2
- General: BrickVinyl SidingOneBasement
- Road/Access: Paved
- Originating MLS: MiRealSource
- School District: Ypsilanti Public School District
- County: Washtenaw
- Zoning: REWRITE/SURVEY(12/16/02) FORMERLY PT 05-362-003 YPCITY 1W-41B COM AT SW COR SEC 5TH N 01-31-00 E 50.05 FTTH S 88-12-40 E 839.21 FTTH N 02-47-20 E 427.00 FT TO S LN OF N 38.00 FT OF LOT 43NORMAL HEIGHTS SUBFOR POBTH CONT N 02-47-20 E 77.85 FTTH S 84-44-15 E 140.07 FTTH S 02-41-50 W 71.81 FTTH N 87-12-40 W 140.50 FT TO POB. PT OF LOTS 42 & 43NORMAL HEIGHTS SUBDIVISION.
- Water: Public
- Source: MiRealSource
This listing courtesy of Richard Mattie , The Charles Reinhart Company
Monthly Payment
- Principal & Interest $
- Property Taxes $
- Home Insurance $
- VA Funding Fee $