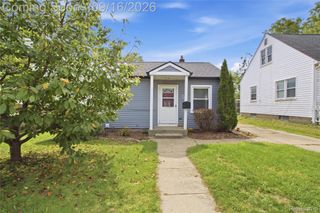
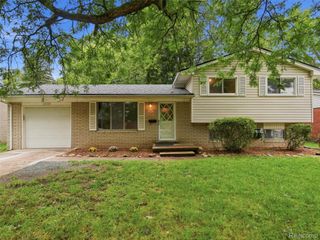
1063 Lori Street, Ypsilanti Twp, MI 48198
- 3 beds |
- 1 bath |
- 1,040 sqft
 Single-Family Home
  Built in 1955
  6,098sqft lot
 1 car garage
  $216/sqft
  Listed 10 days ago
Property Description
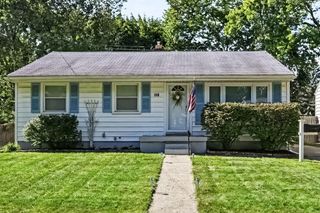
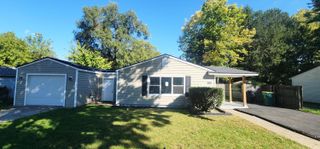
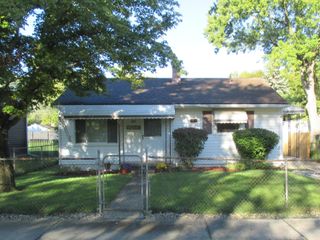
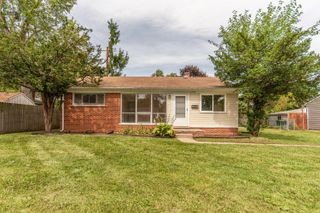
Welcome to 1063, a 3-bedroom ranch with 1,040 square feet above grade, an unfinished basement and a detached garage. The new Klearvue kitchen features flexible cabinetry and a brand-new dishwasher. Wood floors were freshly sanded and finished with water-based polyurethane to preserve their natural look, while the kitchen and entry have new flooring. Both the house and garage roofs, the furnace, Air conditioning and the water heater were replaced in 2023. The large front window was replaced in spring 2026, with other windows updated just before the current owner's purchase. A freshly painted basement provides clean, useful space for storage and projects. Public water and sewer.Klearvue's modular cabinetry offers compatible organizers and accessories available at Menards, giving the next owner ways to tailor the kitchen over time. The 1,040-square-foot basement has fresh paint and remains unfinished; it is not included in the home's 1,040 square feet of above-grade living area. The detached garage measures approximately 280 square feet. Township records show a lot of approximately 60 by 100 feet, or 0.138 acre.
- Listing Status:
- Active
- Date Added:
- September 26, 2026
- Data Last Updated:
- October 5, 2026 at 7:43AM
- Listing Office:
- RE/MAX Platinum : 7347411000
- Listing Agent:
- Robert Sherman : 7342723612
- MLS ID:
- 81026051243

- Style: Ranch
- Parking: ConcreteDetached
- Roofing: Shingle
- Windows: Screens
- General: Aluminum sidingBrick
- Originating MLS: Greater Metropolitan Association of REALTORS
- School District: Van buren
- County: Washtenaw
- Zoning: YP#110A-5 LOT 347 WESTWILLOW UNIT TWO.K1114134005
- Fencing: Back yardChain link
- Utilities: Natural gas connected
- Water: Public
- Sewer: Public sewer
- Source: Greater Metropolitan Association of REALTORS
This listing courtesy of Robert Sherman , RE/MAX Platinum
Monthly Payment
- Principal & Interest $
- Property Taxes $
- Home Insurance $
- VA Funding Fee $