1490 Desoto Avenue, Ypsilanti Twp, MI 48198
- 3 beds |
- 1 bath |
- 945 sqft
 Single-Family Home
 Built in 1955
 8,276sqft lot
 2 car garage
 $201/sqft
 Listed 1 month ago
Property Description
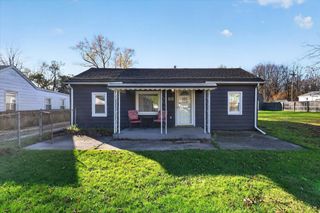
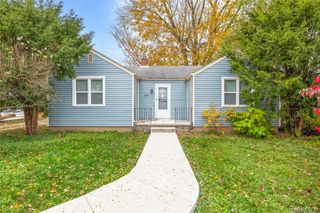
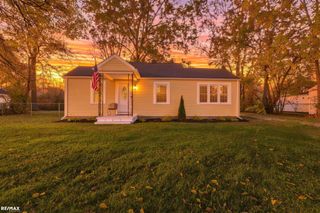
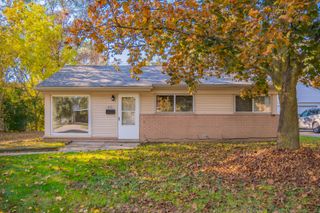
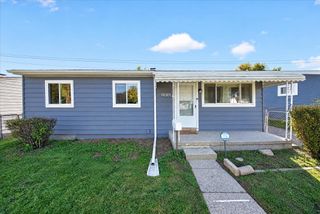
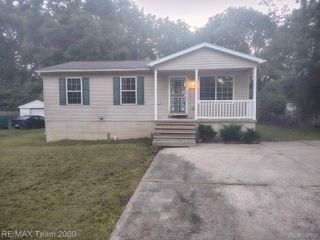
Welcome home to this beautifully updated 3 bedroom, 1 bath ranch offering 945 sq ft of fresh, modern living. Every room has been thoughtfully improved, giving the home a clean, move in ready feel from the moment you step inside. The brand new kitchen shines with stainless steel appliances, updated cabinetry, and a crisp contemporary look perfect for cooking and gathering. The fully renovated bathroom features a new tub/shower surround and updated fixtures for a spa clean finish. Throughout the home, you'll find new flooring, new carpet, and fresh paint, creating a bright and welcoming atmosphere. A discreet hallway laundry area with washer/dryer hookups keeps everyday chores tucked away from the main living spaces while still offering easy access. Major upgrades are already done for you: a new roof, new A/C unit, and a fully serviced furnace along with hot water tank to ensure comfort and peace of mind for years to come. Outside, enjoy a spacious 2-car garage with a Genie opener and a dedicated camper/RV outlet???ideal for travelers or outdoor enthusiasts. The backyard includes a charming she shed/man cave with power, perfect for gardening tools, hobbies, or extra storage. Light landscaping adds curb appeal without the maintenance. Relax on the front deck with an awning, offering shade on sunny afternoons and a dry spot to enjoy fresh air even on rainy days. This home blends modern updates with practical amenities, making it an easy choice for buyers seeking comfort, convenience, and value.
- Listing Status:
- Active
- Date Added:
- October 16, 2026
- Data Last Updated:
- November 19, 2026 at 6:42AM
- Listing Office:
- Simple Fee Listings : 7346746608
- Listing Agent:
- Randall Wolber : 7346746608
- MLS ID:
- 81026054087

- General: Garden
- Style: Ranch
- Other Structures: CoveredDeckOtherPatioPorch
- Parking: ConcreteDetachedGarage faces frontGarage door openerTandem
- Roofing: AluminumAsphalt
- Windows: Insulated windowsScreens
- General: BrickSlab
- Originating MLS: Greater Metropolitan Association of REALTORS
- School District: Van buren
- County: Washtenaw
- Zoning: YP#110F-23 LOT 528 WESTWILLOW UNIT SEVEN.K1114151005
- Fencing: Other
- Utilities: Cable connectedNatural gas connectedPhone available
- Water: Public
- Sewer: Public sewerStorm drain
- Source: Greater Metropolitan Association of REALTORS
This listing courtesy of Randall Wolber , Simple Fee Listings
Monthly Payment
- Principal & Interest $
- Property Taxes $
- Home Insurance $
- VA Funding Fee $