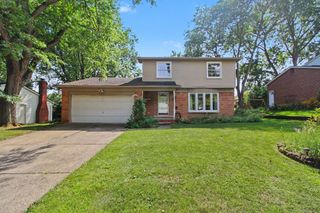
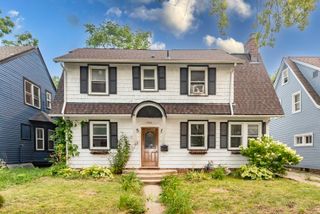
5521 Tuttle Hill Road, Ypsilanti, MI 48197
- 3 beds |
- 2 baths |
- 2,396 sqft
 Single-Family Home
  Built in 1962
  1.12acre lot
 2 car garage
  $121/sqft
  Listed 7 days ago
Property Description
Updated 3-bedroom home situated on approximately 1.12 acres in Ypsilanti Township, minutes from Ford Lake and beautiful parks. Freshly painted throughout, the home features new carpet in the bedrooms and new luxury vinyl plank flooring in the kitchen, living room and hallway. The kitchen offers new granite countertops, a new stove, refrigerator, and range hood, with a sliding door leading directly to the brand-new spacious deck overlooking the large backyard. The living room features large windows that bring in plenty of natural light. Bathrooms have also been refreshed with new vanities and lighting. The finished basement features a spacious rec room with a bar area and fireplace with epoxy floors, plus separate laundry and storage areas. Additional updates and features include a new septic system and drain field, newer water heater, and attached garage. The roof and windows were replaced in 2009. Move-in ready with plenty of indoor and outdoor space to enjoy!
- Listing Status:
- Active
- Date Added:
- September 30, 2026
- Data Last Updated:
- October 5, 2026 at 7:37AM
- Listing Office:
- Howard Hanna Real Estate : 734-761-6600
- Listing Agent:
- Leanne Wade : 734-686-2086
- MLS ID:
- 26051516

- General: Shed(s)
- Style: Ranch
- Other Structures: Shed(s)
- Parking: ConcreteGravelAttachedGarage Faces Front
- Roofing: Shingle
- Windows: Insulated Windows
- General: Aluminum SidingStone1
- Road/Access: Paved
- Originating MLS: Michigan Regional Information Center (MichRIC)
- School District: Lincoln Consolidated
- County: Washtenaw
- Zoning: YP#23-6B-3 COM AT W 1/4 POST OF SECTH S 0 DEG 54' 20" E 284.0 FT IN W LINE OF SEC FOR PL OFBEGTH S 89 DEG 17' 20" E 343.0 FTTH S 0 DEG 54' 20" E 142.0 FT TH N 89 DEG 17' 20" W 343.0 FTTH N 0 DEG 54' 20" W 142.0 FT IN W LINE OF SEC TO PL OF BEGBEING PART OF W FRL 1/2 OF SW FRL 1/4 SEC 23 T3S-R7E 1.12 AC.K-11-23-300-003
- Fencing: FencedChain Link
- Water: Well
- Source: Michigan Regional Information Center (MichRIC)
- Ownership: Private Owned
This listing courtesy of Leanne Wade , Howard Hanna Real Estate
Monthly Payment
- Principal & Interest $
- Property Taxes $
- Home Insurance $
- VA Funding Fee $

Location
Similar Listings Nearby