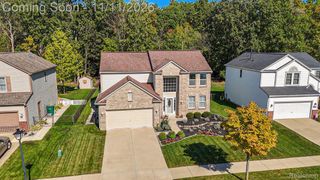
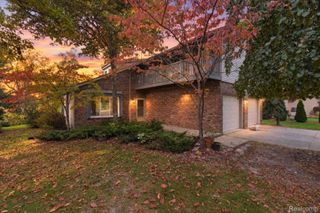
6388 Jonquil Lane, Ypsilanti Twp, MI 48197
- 3 beds |
- 3 baths |
- 1,864 sqft
 Single-Family Home
 Built in 2003
 7,405sqft lot
 2 car garage
 $207/sqft
 Listed 14 days ago
Property Description
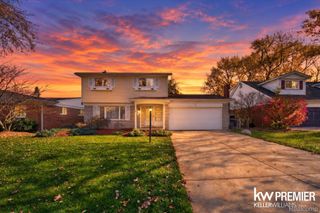
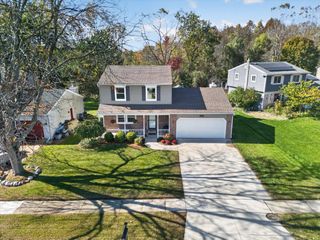
This 3-bedroom colonial in Ypsilanti Township boasts a gorgeous back yard view of the pond that you will enjoy year-round. Watch the cranes and other wildlife as you sip coffee in the dining area adjacent to an open kitchen and formal living room. Many updates have been made, from the farm-house style accent wall, to the statement lighting, and a new laundry room brought from the basement level to the first floor! The cozy family room with corner fireplace is the heart of the home. New flooring in the kitchen with its granite counters and stainless appliances. Upstairs, the primary suite offers vaulted ceiling and a huge closet and bathroom with double sinks and soaking tub. Two more bedrooms share a pretty, restyled bath with dual-flush toilet. The basement is 'nearly' finished; just add new flooring and voila! Fully fenced backyard awaiting your dream patio, and all just a short walk to the large community park and....... playground. Sellers hate to leave but relocating for work. Relocation addenda apply; home has been preinspected. Ask agent for details.
- Listing Status:
- Active
- Date Added:
- November 6, 2026
- Data Last Updated:
- November 19, 2026 at 3:42AM
- Listing Office:
- @properties Christie's Int'lAA : 7342376901
- Listing Agent:
- Sara Maddock : 7346491180
- MLS ID:
- 81026058482

- Style: Colonial
- Parking: AttachedGarage faces frontGarage door openerPaved
- Roofing: Asphalt
- General: BrickVinyl sidingBasement
- HOA Amenities: OtherPlaygroundOther140.0Quarterly
- Originating MLS: Greater Metropolitan Association of REALTORS
- School District: Lincoln consolidated
- County: Washtenaw
- Zoning: LOT 86 WHISPERING MEADOWS SUBDIVISION NO. 1PARENT PARCEL K 11-27-100-021K 11-27-100-003K 11-27-100-007K1127123086
- View: Water
- Fencing: Back yard
- Utilities: Cable connected
- Water: Public
- Sewer: Public sewer
- Source: Greater Metropolitan Association of REALTORS
This listing courtesy of Sara Maddock , @properties Christie's Int'lAA
Monthly Payment
- Principal & Interest $
- Property Taxes $
- Home Insurance $
- VA Funding Fee $