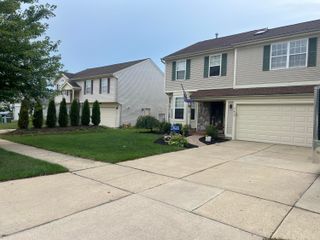
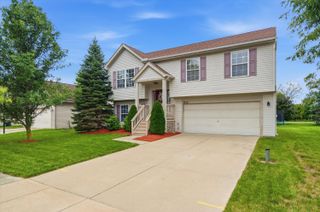
7944 Thornhill Drive, Ypsilanti, MI 48197
- 3 beds |
- 2 baths |
- 1,753 sqft
 Single-Family Home
  Built in 1998
  6,978sqft lot
 2 car garage
  $200/sqft
  Listed 12 days ago
Property Description
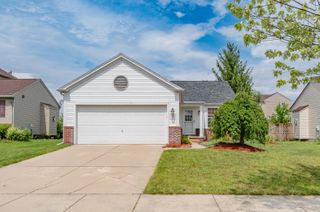
Wow! Beautiful Home Were Seller is Able and Willing to Customize the Home for You! Beautifully 2026 updated 3-bedroom ranch with private wooded setting! This move-in-ready home offers the perfect blend of modern updates, comfort, and tranquility. The spacious 3-bedroom, 2-full-bath ranch backs to the woods, providing a peaceful setting with no neighbors behind you. Recent 2026 updates include granite kitchen countertops, stainless steel appliances, interior lighting, plank flooring, carpet, door hardware, and fresh paint throughout. The inviting interior features vaulted ceilings, a cozy gas fireplace, and a partially finished basement offering flexible space for recreation, hobbies, or storage. Enjoy relaxing or entertaining on the tranquil paved patio overlooking the woods. Both bathrooms feature beautifully finished tiled floors and tiled tub surrounds. This rare combination of extensive updates, comfortable living spaces, versatile amenities, and a private wooded setting makes this home a true standout in a desirable neighborhood. A must see!
- Listing Status:
- Active
- Date Added:
- September 12, 2026
- Data Last Updated:
- September 23, 2026 at 7:36AM
- Listing Office:
- Firm Foundations Realty Group : 734-434-2100
- Listing Agent:
- Peter Jordan : 734-657-5911
- MLS ID:
- 26048606

- Style: RanchContemporary
- Parking: PavedConcreteAttachedGarage Faces Front
- Roofing: Shingle
- Windows: Bay/BowReplacementScreens
- General: BrickVinyl SidingWood Siding1
- Road/Access: Paved
- HOA Amenities: 205.0Annually
- Originating MLS: Michigan Regional Information Center (MichRIC)
- School District: Lincoln Consolidated
- County: Washtenaw
- Zoning: LOT 259 PARTRIDGE CREEK IIIK-11-27-304-259
- Utilities: Natural Gas Connected
- Water: Public
- Source: Michigan Regional Information Center (MichRIC)
- Ownership: Private Owned
This listing courtesy of Peter Jordan , Firm Foundations Realty Group
Monthly Payment
- Principal & Interest $
- Property Taxes $
- Home Insurance $
- VA Funding Fee $

Location
Similar Listings Nearby