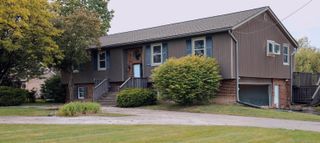
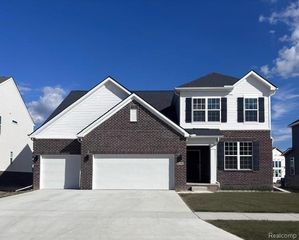
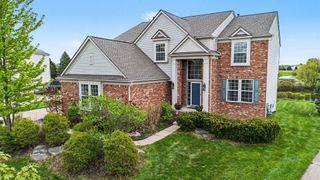
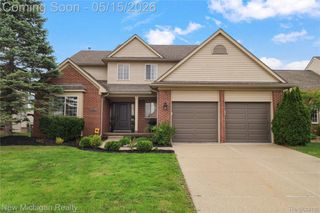
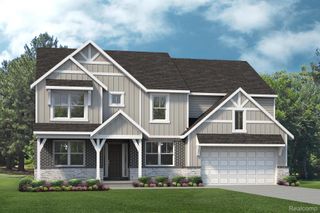
8250 Hummingbird Drive, Ypsilanti Twp, MI 48197
- 4 beds |
- 3 baths |
- 2,923 sqft
 Single-Family Home
  Built in 2002
  10,454sqft lot
 3 car garage
  $174/sqft
  Listed 4 days ago
Property Description
Move-in ready Windsor III model, Pulte house, in the desirable Preserve community within Lincoln Schools. This well-maintained home features cherry hardwood floors, cherry cabinetry, stainless steel appliances, and a beautiful butler's pantry. The spacious layout includes formal living and dining rooms, a large family room, and a private office highlighted by a dual-sided fireplace.The expansive primary suite offers vaulted ceilings, dual sinks, a jacuzzi tub, and a large walk-in closet. Additional features include crown molding, updated carpet, ceiling fans throughout, and generous storage space.The 2-story foyer welcomes you with natural light and hardwood floors.The basement includes an egress window and is pre-plumbed for an additional bathroom, offering excellent potential for future finishing and additional living space.Recent updates include the Roof, A/C, Furnace and other mechanical improvements.Enjoy the beautiful huge composite deck, sprinkler system, oversized attached garage with extra storage space. A spacious, move-in ready home offering comfort, functionality, and room to grow. Wonderful Neighborhood with Walking Trails! Come see it soon!! Seller's Agent is the Owner
- Listing Status:
- Active
- Date Added:
- May 29, 2026
- Data Last Updated:
- May 30, 2026 at 9:42PM
- Listing Office:
- The Charles Reinhart Company : 7347477777
- Listing Agent:
- Hala Shehadeh : 7346233595
- MLS ID:
- 81026024780

- General: Playground
- Style: Colonial
- Other Structures: DeckPorch
- Parking: AttachedConcreteGarage door opener
- Roofing: Asphalt
- Windows: Insulated windowsScreens
- General: BrickLogVinyl sidingBasement
- HOA Amenities: 450.0
- Originating MLS: Greater Metropolitan Association of REALTORS
- School District: Lincoln consolidated
- County: Washtenaw
- Zoning: LOT 212PARTRIDGE CREEK NORTH SUB.K1128115212
- Utilities: Natural gas connected
- Water: Public
- Sewer: Public sewer
- Source: Greater Metropolitan Association of REALTORS
This listing courtesy of Hala Shehadeh , The Charles Reinhart Company
Monthly Payment
- Principal & Interest $
- Property Taxes $
- Home Insurance $
- VA Funding Fee $

 New - 1 day ago