2732 Bluewater Street, Ypsilanti, MI 48198
- 2 beds |
- 4 baths |
- 2,231 sqft
 Condominium
 Built in 2005
 —— sqft lot
 2 car garage
 $116/sqft
 Listed 1 month ago
Property Description
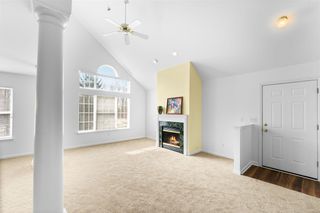
Welcome home to this beautiful 2-bedroom condo featuring 2 full baths and 2 half baths. Step inside to an inviting, open-concept living room highlighted by recessed lighting, hardwood floors and a cozy gas fireplace, perfect for relaxing or entertaining. The dining area offers direct access to the deck, providing a great space to enjoy fresh air and outdoor views. The spacious kitchen features hardwood floors, ample cabinetry and a convenient breakfast bar, creating the perfect gathering spot for family and friends. A first-floor laundry room and a conveniently located half bath add everyday functionality. Upstairs, a versatile loft area can serve as a home office, study space or play area. Both bedrooms have their own bathroom. The generously sized primary suite boasts a vaulted ceiling, walk-in closet, and private bath. The finished walkout basement provides additional living space, including a possible third bedroom, half bath, and wet bar area, making it ideal for entertaining guests, hosting gatherings, or creating a recreation space. Additional features include an attached 2-car garage and A/C. Located close to parks and the lake; this home offers both convenience and recreational opportunities. The monthly association fee is $240. There is currently an additional association special assessment fee of $95 per month. 24-hour notice to show. Contact showing time.
- Listing Status:
- Active
- Date Added:
- October 9, 2026
- Data Last Updated:
- November 19, 2026 at 7:45AM
- Listing Office:
- KW Professionals : 734-459-4700
- Listing Agent:
- Lee Newberry :
- MLS ID:
- 61037578

- Style: ColonialContemporary
- Parking: Parking spaces: 2
- General: BrickTwoBasement
- Road/Access: Paved
- HOA Amenities: 240.0Monthly
- Originating MLS: MiRealSource
- School District: Van Buren ISD
- County: Washtenaw
- Zoning: Bldg 10 unit 35 Rivergrove Village Condominiums.
- Water: Public
- Source: MiRealSource
This listing courtesy of Lee Newberry , KW Professionals
Monthly Payment
- Principal & Interest $
- Property Taxes $
- Home Insurance $
- VA Funding Fee $