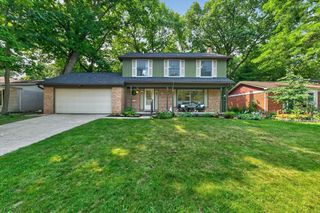
3461 Maple Drive, Ypsilanti, MI 48197
- 3 beds |
- 4 baths |
- 1,862 sqft
 Single-Family Home
  Built in 1973
  0.3acre lot
 2 car garage
  $215/sqft
  Listed 14 days ago
Property Description
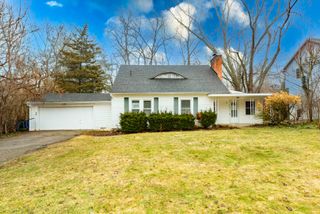
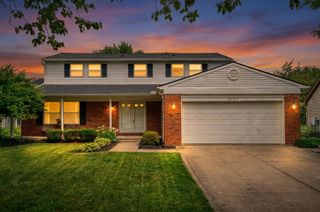
Some homes are updated. This one was reimagined. Perfectly positioned across the street from Washtenaw Golf Club, this beautifully remodeled 3-bedroom colonial pairs timeless curb appeal with the peace of mind that comes from major updates already being done. With a new roof, furnace, central A/C, hot water tank and a complete interior transformation, all that’s left to do is unpack. Offering 1,862 square feet, the home features an inviting layout with two full bathrooms, two half baths, and thoughtfully designed living spaces that feel both comfortable and functional. The basement features one of those half baths and is untapped with additional potential. Whether you’re hosting friends, enjoying a quiet evening at home, or taking in the scenic views from the generous quarter-acre+ lot, this home adapts effortlessly to the way you live. Attached 2+ car garage has plenty of room for your motor vehicles, yard equipment and storage needs. From the fresh finishes to the big-ticket improvements, every detail reflects pride of ownership and modern style. Opportunities like this—where location, updates, and character all come together—don’t come around often. Schedule your showing today!!
- Listing Status:
- Active
- Data Last Updated:
- August 20, 2026 at 7:43AM
- Listing Office:
- Social House Real Estate Group LLC : 3137849879
- Listing Agent:
- Drew M Cheetwood : 2488285640
- MLS ID:
- 20261060047

- Style: Colonial
- Other Structures: CoveredPorch
- Pool: None
- Parking: Two car garageAttached
- General: Aluminum sidingBrickVinyl sidingTwoBasementBlock
- Road/Access: Paved
- Originating MLS: Realcomp II Ltd
- School District: Ann arbor
- County: Washtenaw
- Zoning: *OLD SID - L 12-195-169-00 PI 56-106 LOTS 1054 & 1055 WASHTENAW CLUB VIEW SUBDIVISION NO. 2.L01212402003
- Water: Public
- Sewer: Public sewer
- Source: Realcomp II Ltd
This listing courtesy of Drew M Cheetwood , Social House Real Estate Group LLC
Monthly Payment
- Principal & Interest $
- Property Taxes $
- Home Insurance $
- VA Funding Fee $

 New - 1 day ago