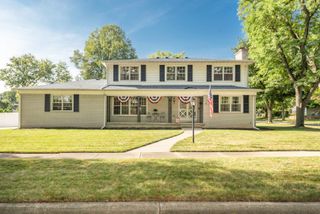
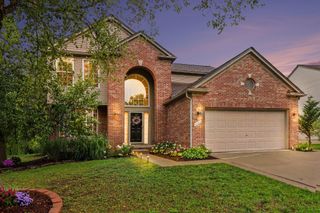
4030 Textile Road, Pittsfield Charter Township, MI 48197
- 3 beds |
- 2 baths |
- 2,684 sqft
 Single-Family Home
  Built in 1970
  1acre lot
 2 car garage
  $168/sqft
  Listed 16 hours ago
Property Description
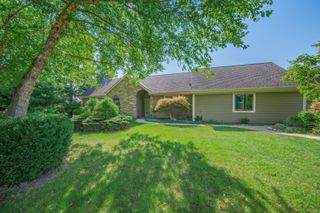
Enjoy all that downtown Ann Arbor AND Ann Arbor Schools has to offer by day...and retreat to your country oasis by night including over an acre of rolling land and beautiful mature trees. Kick back in your newer hot tub/spa with added 220v electric and take in the sights and sounds of this gorgeous lot that boasts that up north feel. This 3 bedroom and 2 full bath ranch boasts a finished basement that includes a 4th bedroom with egress, and plenty of finished space perfect for entertaining, creating a gym area...or both! Enjoy the cozy seasons settled in your living room with a low maintenance gas fireplace and huge picture window. The primary bedroom boasts its own en suite bath, giving you privacy and comfort plus a bedroom view out to the sprawling backyard. The newer kitchen includes all appliances, and has plenty of space for cooking and entertaining. Move right in to this spacious ranch...occupancy at closing! Other notable updates include newer interior french drain installed in December 2023 along the east and south perimeter along with a new sump crock and pump designed to keep your finished basement dry. Also in '23 a Polyurea coating was installed by Comer and Cross in the garage, 4x stronger than epoxy to keep your extra deep 2 car garage sharp looking and usable. Solar panels excluded from sale, but available for purchase. **Ann Arbor Schools, with low Pittsfield taxes! The best of both worlds!***
- Listing Status:
- Active
- Data Last Updated:
- September 23, 2026 at 8:41PM
- Listing Office:
- @properties Christie's Int'l RE Northville : 2488508632
- Listing Agent:
- Karen Heiniger : 7346044512
- MLS ID:
- 20261077037

- General: LightingSpa hottub
- Style: Ranch
- Pool: None
- Parking: Two car garageAttachedDrivewayElectricityin garageGarage faces frontGarage door openerOversized
- General: BrickOneBasementPoured
- Road/Access: Paved
- Originating MLS: Realcomp II Ltd
- School District: Ann arbor
- County: Washtenaw
- Zoning: *OLD SID - L 12-025-028-00 PI 25-8F COM AT THE NW COR OF SECTH E 24 RDS IN N LINE OF SEC FOR A PL OF BEGTH E 8 RDS IN N LINE OF SECTH S 20 RDSTH W 8 RDSTH N 20 RDS TO THE PL OF BEGBEING A PART OF NW 1/4 OF NW 1/4 SEC. 25 T3S R6E 1.00 AC.L01225200007
- Water: Well
- Sewer: Septic tank
- Source: Realcomp II Ltd
This listing courtesy of Karen Heiniger , @properties Christie's Int'l RE Northville
Monthly Payment
- Principal & Interest $
- Property Taxes $
- Home Insurance $
- VA Funding Fee $