6871 Lakeway Street, Ypsilanti Charter Township, MI 48197
- 4 beds |
- 5 baths |
- 3,922 sqft
 Single-Family Home
  Built in 2007
  0.31acre lot
 3 car garage
  $140/sqft
  Listed 6 days ago
Property Description
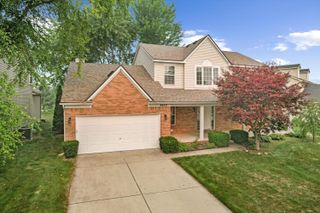
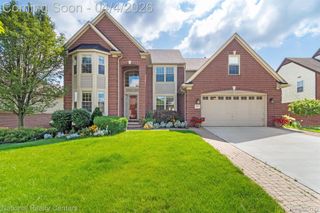
Welcome to this beautiful, move-in-ready colonial in Creekside Village West! Offering the space, flexibility, and thoughtful features that make everyday living and entertaining effortless. From the impressive two-story foyer, you’ll appreciate the open, inviting layout and attention to detail throughout. The main level features a formal dining room and spacious kitchen with granite countertops, a luxurious FiveStar gas range, and eat-in dining area that flows seamlessly into the cozy family room with fireplace. A charming front living room offers the perfect spot for morning coffee or relaxing, while a separate office/flex room provides flexibility for whatever fits your lifestyle. Thoughtful conveniences include intercom and surround sound system throughout, central vac, a toe-kick vacuum in the kitchen, and two powder rooms on the first floor. Upstairs, you’ll find four bedrooms, three full bathrooms, and a conveniently located laundry room. The spacious primary suite features its own sitting area, large walk-in closet, and soaking tub. The finished basement provides even more room to spread out, with an additional half bath already stubbed out for future expansion. Outside, enjoy a large yard, spacious deck, and three-car garage offering plenty of room for vehicles, storage, and hobbies. Residents of Creekside Village enjoy access to the pool, playground, and open green space, creating a welcoming community atmosphere. Located within the Lincoln Consolidated School District with the added benefit of lower township taxes. Spacious, comfortable, and designed for the way you actually live. This is a home you’ll want to see in person.
- Listing Status:
- Active
- Data Last Updated:
- September 23, 2026 at 5:44PM
- Listing Office:
- Golden Path Real Estate Co : 7347447105
- Listing Agent:
- Christina Joss : 7348123179
- MLS ID:
- 20261072412

- General: Lighting
- Style: Colonial
- Other Structures: Deck
- Pool: CommunityInGroundOutdoorPool
- Parking: Three car garageAttachedDrivewayGarage faces side
- General: BrickVinyl sidingTwoBasementPouredSump pump
- Road/Access: Paved
- HOA Amenities: MaintenanceGroundsOtherSnowRemoval1042.0Annually
- Originating MLS: Realcomp II Ltd
- School District: Lincoln consolidated
- County: Washtenaw
- Zoning: LOT 141 CREEKSIDE VILLAGE WESTK01127407141
- Water: Public
- Sewer: Public sewer
- Source: Realcomp II Ltd
This listing courtesy of Christina Joss , Golden Path Real Estate Co
Monthly Payment
- Principal & Interest $
- Property Taxes $
- Home Insurance $
- VA Funding Fee $