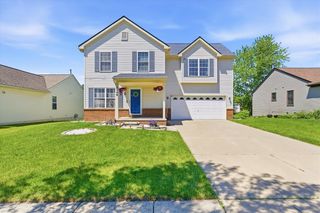
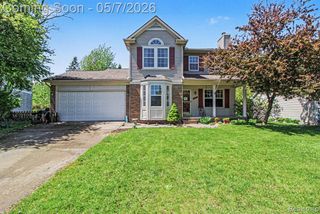
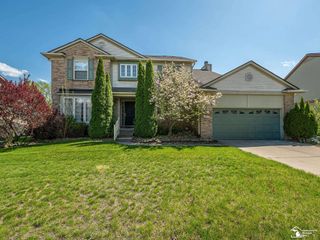
7040 Poplar Drive, Ypsilanti, MI 48197
- 4 beds |
- 3 baths |
- 2,712 sqft
 Single-Family Home
  Built in 2003
  0.26acre lot
 2 car garage
  $129/sqft
  Listed 1 day ago
Property Description
Listing Agent: Patty Henry Broker: Key Realty One LLC - Summerfield: Open concept ranch home located in a desirable neighborhood in Ypsilanti Township! Offering 4 bedrooms (one located in basement with an egress window), 2.5 baths, and an entertainers dream-a finished full basement! Upon entering the home, the entry flows to the open-concept living areas-Great Room featuring vaulted ceiling with gas fireplace and sliding door access to the backyard and paver patio. The expansive eat-in kitchen offers an abundance of cabinetry and countertop space, a pantry for additional storage, creating a cozy comfortable main living space with new LVP flooring 2022. The primary suite includes a private bath, while the front bedroom features a bay window that brings in great natural light. The basement was remodeled in 2020 and provides excellent additional living space with a large family room, bar setup, half bath, 4th bedroom/flex space with egress window, and a utility/laundry room with substantial storage. Home is situated on a fenced deep corner lot. Exterior also features a 2-car garage, storage shed, and paver patio. Roof is approximately 10–12 years old. Additional updates include a hot water heater replaced in 2022. Enjoy the benefit of township taxes while being conveniently located near I-94, shopping, dining, and everyday conveniences. Well-maintained with a practical layout, solid updates, and flexible living space both inside and out.
- Listing Status:
- Active
- Date Added:
- May 30, 2026
- Data Last Updated:
- May 30, 2026 at 9:45PM
- Listing Office:
- Key Realty One LLC - Summerfield : 734-606-9763
- Listing Agent:
- Patty Henry : 419-351-4312
- MLS ID:
- 50209329

- General: SidewalksShed(s)
- Style: Traditional
- Other Structures: Shed(s)Patio
- Parking: GarageParking spaces: 2
- Windows: Bay Window(s)
- General: BrickVinyl SidingOneBasement
- Road/Access: CurbedRoad
- HOA Amenities: 400.0Annually
- Golf: PlaygroundSidewalks
- Originating MLS: MiRealSource
- School District: Lincoln Cons School District
- County: Washtenaw
- Zoning: SECTION 35T3SR7EYPSILANTI TWPWASH COMI. LOT 142GREENFIELDS SUBPHASE II. PARENT PARCEL K 11-35-200-025.
- Fencing: Fenced
- Water: Public
- Sewer: Septic Tank
- Source: MiRealSource
This listing courtesy of Patty Henry , Key Realty One LLC - Summerfield
Monthly Payment
- Principal & Interest $
- Property Taxes $
- Home Insurance $
- VA Funding Fee $

 New - 2 days ago