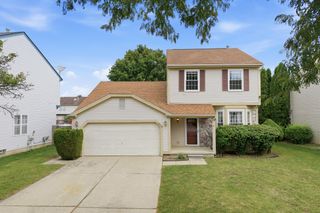
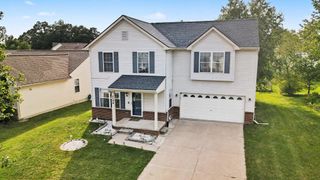
7184 Copper Creek Drive, Ypsilanti Charter Township, MI 48197
- 4 beds |
- 4 baths |
- 2,332 sqft
 Single-Family Home
  Built in 1995
  0.28acre lot
 2 car garage
  $163/sqft
  Listed 6 days ago
Property Description
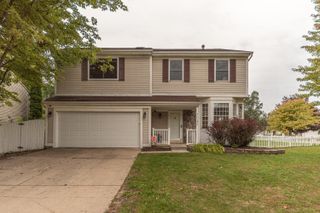
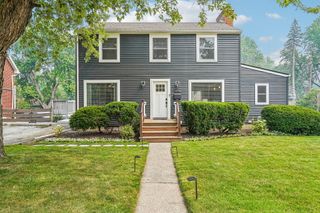
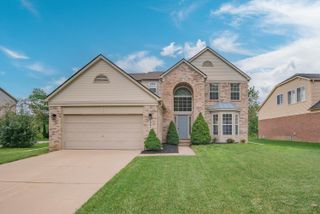
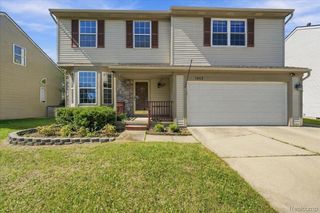
A home with the space, updates, and backyard setting that are hard to find all in one place. The main level features an updated kitchen, a spacious living room with high ceilings and a gas fireplace, and a half bath. Upstairs you’ll find four bedrooms and two remodeled full bathrooms. The finished basement adds even more usable living space and a full bathroom, making it a great setup for a home office, recreation, or additional living space. The basement was also recently remodeled in September 2025. Outside, the .28-acre lot is one of the features that really sets this home apart. The fenced backyard includes a deck with a connected concrete patio, play set, storage shed, fire pit, and mature trees that provide plenty of shade. There are no homes directly behind the property—just a neighborhood pond and walking trail—and no neighboring home immediately to the right, giving the backyard a more open and private feel. The home also offers an attached two-car garage and a convenient location, with schools, shopping, restaurants, parks, the library, I-94, and other everyday essentials all within approximately 10 minutes. Several major components and features have already been updated over the years, including: • Finished basement remodeled – September 2025 • Three skylights replaced – June 2024 • Front door, storm door, and patio sliding door replaced – June 2024 • Primary bathroom remodeled – March 2021 • Plumbing updated from PVC to PEX – 2020 • Sump pump – 2020 • Exterior trim – 2018 • Water heater – 2018 • Roof, furnace, and A/C – 2014
- Listing Status:
- Active
- Data Last Updated:
- October 5, 2026 at 7:43AM
- Listing Office:
- Anthony Djon Luxury Real Estate : 2487474834
- Listing Agent:
- Anthony Djon : 2487474834
- MLS ID:
- 20261076138

- General: Sheds
- Style: Colonial
- Other Structures: DeckPatioPorch
- Pool: None
- Parking: Two car garageAttachedElectricityin garageGarage door opener
- General: Aluminum sidingStoneVinyl sidingTwoBasementPoured
- Road/Access: Paved
- HOA Amenities: 130.0Annually
- Originating MLS: Realcomp II Ltd
- School District: Lincoln consolidated
- County: Washtenaw
- Zoning: LOT 369 STREAMWOOD SUB. #7K01133271369
- Fencing: Fenced
- Water: Public
- Sewer: Public sewer
- Source: Realcomp II Ltd
This listing courtesy of Anthony Djon , Anthony Djon Luxury Real Estate
Monthly Payment
- Principal & Interest $
- Property Taxes $
- Home Insurance $
- VA Funding Fee $