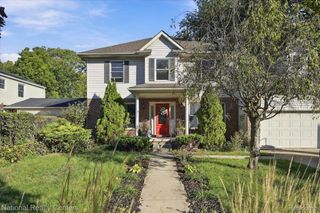
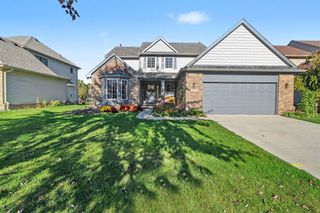
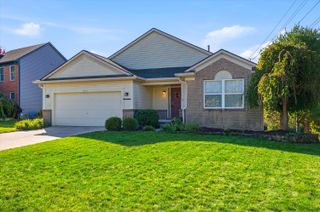
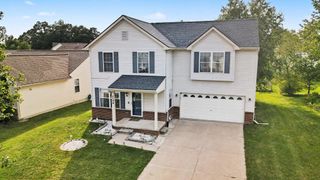
7318 Meridian Drive, Ypsilanti Charter Township, MI 48197
- 3 beds |
- 3 baths |
- 3,403 sqft
 Single-Family Home
 Built in 2016
 7,405sqft lot
 2 car garage
 $122/sqft
 Listed 1 month ago
Property Description
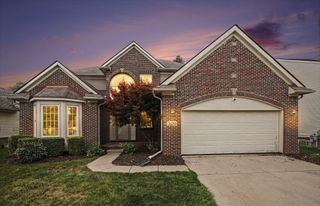
Welcome to 7318 Meridian Drive, a 2016 brick ranch in Ypsilanti Township with 3 bedrooms, 3 full baths, and over 3,400 sq ft of finished living space. Enjoy easy one-level living with the primary suite and laundry on the main floor. The main floor was refreshed in 2026 with new luxury vinyl plank flooring and fresh paint, and natural light fills the home throughout the day. The spacious kitchen has room for more than one cook, and the primary suite has its own private bath. The finished lower level is the showstopper. A 41x31 bonus room with a bar area is made for hosting, movie nights, and game days. Two more bonus rooms are ready for a home gym, office, or guest space, and there’s a third full bath. Other features include owned solar panels with an Enphase system, an attached 2-car garage with an included Tesla charger, a lawn sprinkler system, a radon mitigation system installed in 2023, and central air. Outside is a big backyard on a quiet street in Creekside Village South, in Lincoln Consolidated Schools, with quick access to Ann Arbor and Depot Town.
- Listing Status:
- Active
- Data Last Updated:
- November 19, 2026 at 5:42AM
- Listing Office:
- The Home Company : 2482388211
- Listing Agent:
- Adriana Harris : 3137175769
- MLS ID:
- 20261082961

- General: Lighting
- Style: Ranch
- Other Structures: Porch
- Pool: None
- Parking: Two car garageAttachedElectric vehicle charging stationsElectricityin garage
- Roofing: Asphalt
- General: Brick veneerVinyl sidingOneBasementPouredSump pump
- Road/Access: Paved
- HOA Amenities: 550.0Annually
- Originating MLS: Realcomp II Ltd
- School District: Lincoln consolidated
- County: Washtenaw
- Zoning: LOT 157 CREEKSIDE VILLAGE SOUTH CONDOMINIUM'SK01134110157
- Water: Public
- Sewer: Public sewer
- Source: Realcomp II Ltd
This listing courtesy of Adriana Harris , The Home Company
Monthly Payment
- Principal & Interest $
- Property Taxes $
- Home Insurance $
- VA Funding Fee $