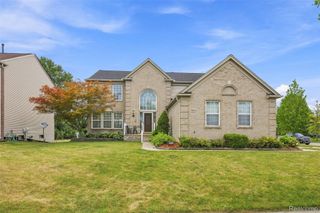
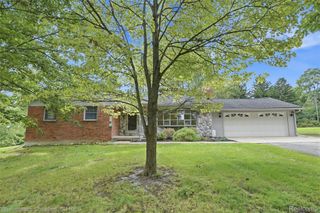
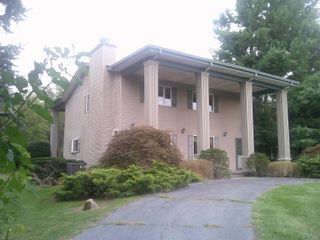
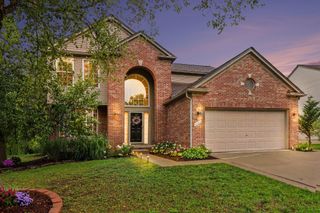
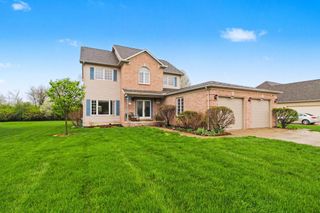
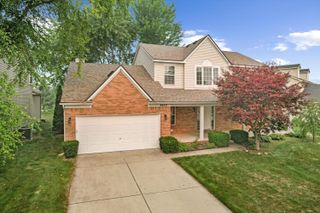
7374 Belfont Court, Augusta Twp, MI 48197
- 3 beds |
- 3 baths |
- 3,066 sqft
 Single-Family Home
  Built in 2018
  0.29acre lot
 2 car garage
  $168/sqft
  Listed 5 days ago
Property Description
SPECIAL OFFER: $10k in seller concessions! This exceptional home offers 3 bedrooms, 2.5 baths, and 3,066 square feet of thoughtfully designed living space. One of the neighborhood's largest floor plans, this home showcases numerous premium upgrades, including a gourmet kitchen designed to impress. The open-concept layout seamlessly connects spacious living areas, creating an inviting atmosphere filled with natural light, ideal for both everyday living and entertaining. A dedicated first-floor office offers the perfect work-from-home retreat. Upstairs, the expansive primary suite features double walk in closets and a luxurious deluxe bath, complemented by two additional bedrooms and versatile loft space or potential fourth bedroom. The daylight basement is roughed in and plumbed for a full bath, providing an opportunity for additional living space. Outside, enjoy the tranquility of a premium lot overlooking a nature ravine.
- Listing Status:
- Active
- Data Last Updated:
- October 6, 2026 at 7:41AM
- Listing Office:
- Key Realty One LLC : 7342739083
- Listing Agent:
- Wendy Williams : 7345029363
- MLS ID:
- 81026052321

- Style: ColonialCraftsmanTraditional
- Other Structures: CoveredPatioPorch
- Parking: AttachedGarage door openerPavedGarage faces side
- Roofing: AsphaltShingle
- Windows: Insulated windowsScreens
- General: StoneVinyl siding
- HOA Amenities: SnowRemovalTrash600.0Annually
- Originating MLS: Greater Metropolitan Association of REALTORS
- School District: Lincoln consolidated
- County: Washtenaw
- Zoning: M.D. L4391 P921 05/19/04 UNIT 104 BELLEMEADE CONDOMINIUM SPLIT ON 05/26/2004 FROM T -20-09-200-007;T2009210104
- Utilities: Cable connectedNatural gas connected
- Water: Public
- Sewer: Public sewer
- Source: Greater Metropolitan Association of REALTORS
This listing courtesy of Wendy Williams , Key Realty One LLC
Monthly Payment
- Principal & Interest $
- Property Taxes $
- Home Insurance $
- VA Funding Fee $