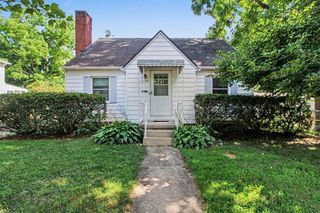
7658 Henley Drive, Ypsilanti, MI 48197
- 3 beds |
- 2 baths |
- 1,278 sqft
 Single-Family Home
 Built in 2001
 9,583sqft lot
 2 car garage
 $258/sqft
 Listed 13 days ago
Property Description
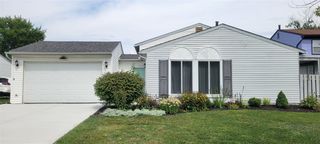
Welcome home to this beautifully updated, 3-bedroom ranch! Step inside to discover a bright and airy open-concept living room featuring a stunning fireplace with a gorgeous mantle surround--the perfect focal point for cozy evenings. The large kitchen is a chef's delight, boasting sleek stainless-steel appliances and abundant counter space plus space to add an island or have a large kitchen table. First floor laundry is always a plus especially with a functional built-in locker closet.This thoughtfully designed layout includes 3 spacious bedrooms and 2 full bathrooms, including one beautifully updated bath. Primary suite has a large walk-in closet and its own ensuite bathroom with double sinks. Major big-ticket updates offer ultimate peace of mind, including a newer roof, windows, furnace, AC, and hot water heater.The expansive, unfinished basement with plumbing for a bathroom provides massive storage potential or a blank canvas for your finishing touches. Outside, your private oasis
- Listing Status:
- Active
- Data Last Updated:
- November 19, 2026 at 5:46AM
- Listing Office:
- Real Estate One Inc : 734-944-7900
- Listing Agent:
- Cheryl Clossick : 734-709-1683
- MLS ID:
- 70568440

- Parking: Parking spaces: 2
- Windows: Storms/Screens
- General: BrickVinyl SidingOneBasement
- Road/Access: City/County
- HOA Amenities: 260.0Annually
- Originating MLS: MiRealSource
- County: Washtenaw
- Zoning: PARENT PARCELS K 11-33-400-036K 11-33-300-004. LOCATED IN YPSILANTI TWPWASHTENAW CTYMI SEC 33. T3SR7E LOT 288GREEN FARMS SUB #3.
- Water: Public
- Source: MiRealSource
This listing courtesy of Cheryl Clossick , Real Estate One Inc
Monthly Payment
- Principal & Interest $
- Property Taxes $
- Home Insurance $
- VA Funding Fee $

 New - 1 day ago