7963 Lake Crest Drive, Ypsilanti Twp, MI 48197
- 4 beds |
- 3 baths |
- 2,056 sqft
 Single-Family Home
  Built in 1990
  7,841sqft lot
 2 car garage
  $328/sqft
  Listed 26 days ago
Property Description
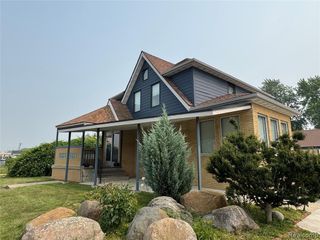
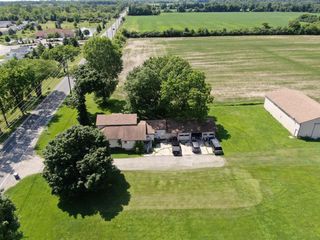
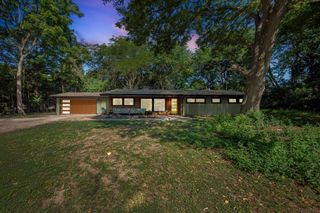
Welcome to fabulous lakefront living on Ford Lake! This beautifully updated 4-bedroom, 2.5-bath home offers breathtaking lake views from so many rooms and an exceptional setting for enjoying every season. The main level features formal living and dining areas, plus a cozy family room that opens seamlessly to the updated kitchen. The kitchen boasts quartz countertops, a tiled backsplash, stainless steel appliances, and a spacious walk-in pantry. Upstairs, the generous primary suite offers stunning lake views and an updated private bath with luxurious heated marble floors. Three additional bedrooms share a nicely appointed hall bath. Step outside through the doorwall onto the beautiful Trex deck overlooking the terraced backyard. Follow the steps down to the lakeside deck--an idyllic spot to relax, entertain, or watch spectacular sunsets over the water. The property also features 3 storage sheds, a private dock, and direct access to Ford Lake, making it easy to enjoy boating, fishing,kayaking, and all that waterfront living has to offer. This beautifully maintained and thoughtfully updated home combines comfortable living spaces, modern finishes, and an incredible waterfront setting. A wonderful opportunity to enjoy the beauty and recreation of Ford Lake right from your own backyard!
- Listing Status:
- Active
- Date Added:
- September 11, 2026
- Data Last Updated:
- October 6, 2026 at 1:42AM
- Listing Office:
- RE/MAX Platinum : 7347411000
- Listing Agent:
- Daniel DeCapua : 7347307061
- MLS ID:
- 81026047785

- Style: Colonial
- Other Structures: DeckPorch
- Parking: AttachedConcreteGarage faces frontGarage door opener
- Roofing: AsphaltShingle
- General: BrickVinyl sidingBasement
- Originating MLS: Greater Metropolitan Association of REALTORS
- School District: Lincoln consolidated
- County: Washtenaw
- Zoning: YP#174-201 LOT 201 FORD LAKE HEIGHTS SUBDIVISION #3K1121185201
- Waterfront: 62
- Utilities: Natural gas connected
- Water: Public
- Sewer: Public sewer
- Source: Greater Metropolitan Association of REALTORS
This listing courtesy of Daniel DeCapua , RE/MAX Platinum
Monthly Payment
- Principal & Interest $
- Property Taxes $
- Home Insurance $
- VA Funding Fee $