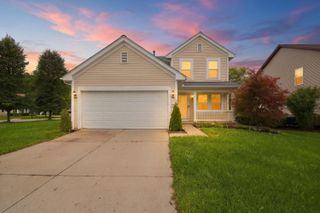
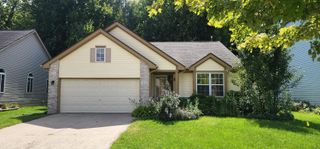
$325,000
9 Edison Avenue, Ypsilanti, MI 48197
- 3 beds |
- 2 baths |
- 1,775 sqft
 Single-Family Home
  Built in 1964
  10,019sqft lot
 2 car garage
  $183/sqft
  Listed 22 days ago
Property Description
Located in popular Clubview Park, this Ranch offers 3 beds, 1 full bath on the main level, and an additional 1/2 bath in the basement—fresh paint and wood flooring on the main level, and updated windows. Kitchen cabinets have been painted for a modern look; all appliances included. A huge 3-season sunroom with a pellet burner off the back offers additional living space; part finished basement w/ rec room! Lots of storage.New roof in 2024. A HUGE bonus: small garage with full garage-size door, electric, cement flooring and workbenches. Updates include a newer roof, ceiling fans, and throughout! Large patio leading to a private backyard. Move in Ready!
- Listing Status:
- Active
- Date Added:
- September 4, 2026
- Data Last Updated:
- September 23, 2026 at 7:36AM
- Listing Office:
- Howard Hanna Real Estate : 734-761-6600
- Listing Agent:
- Debra Leutheuser : 734-323-7067
- MLS ID:
- 26047092

- General: Shed(s)Second Garage
- Style: Ranch
- Other Structures: Shed(s)Second Garage
- Parking: PavedAttachedDetachedGarage Door OpenerGarage Faces Front
- Roofing: AsphaltShingle
- Windows: Window TreatmentsInsulated WindowsReplacementScreens
- General: Aluminum SidingBrick1
- Originating MLS: Michigan Regional Information Center (MichRIC)
- School District: Ypsilanti
- County: Washtenaw
- Zoning: YP#102-219 THE N 74.5 FT OF S 151.5 FT FRONT & THE N 74.55 FT OF S 151.6 FT REAR OF LOTS 219 &220 WASHTENAW CLUB VIEW SUBDIVISION.K-11-07-305-021
- Fencing: FencedPrivacy
- Utilities: Cable ConnectedNatural Gas ConnectedPhone ConnectedCable AvailableElectricity AvailableNatural Gas AvailableStorm SewerPhone Available
- Water: Public
- Source: Michigan Regional Information Center (MichRIC)
- Ownership: Private Owned
This listing courtesy of Debra Leutheuser , Howard Hanna Real Estate
Monthly Payment
$Est. Payment
- Principal & Interest $
- Property Taxes $
- Home Insurance $
- VA Funding Fee $

Location
Similar Listings Nearby