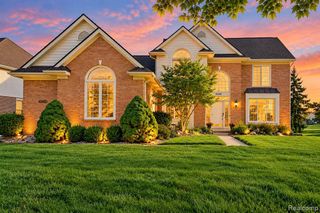
9347 Ford Road, Ypsilanti, MI 48198
- 4 beds |
- 3 baths |
- 3,848 sqft
 Single-Family Home
 Built in 2000
 2.5acre lot
 2 car garage
 $173/sqft
 Listed 5 days ago
Property Description
Welcome home to this spacious ranch situated on 2.5 acres, set well back from main road. Surrounded by mature landscaping, this property offers a wonderful combination of privacy, generous living spaces, and versatility. The main level features 1,936 square feet of living space, with large windows that fill the home with natural light. Three fireplaces, each with a stone surround, add warmth and character throughout. The expansive living room features a wood-burning fireplace, while the kitchen and dining area lead out to the deck overlooking the backyard. The main-floor features 3 bedrooms, 2 full bathrooms, and a recently renovated laundry room provide added convenience. The primary suite features its own gas fireplace, walk-in closet, and private full bathroom with an updated shower. The main-floor bathroom has been completely renovated. The finished walkout lower level adds another 1,912 square feet of versatile living space, complete with large daylight windows, a 4th bedroom, full bathroom, second kitchen, bar, and gas fireplace. The projector, screen, pool table, and bar stay with the home making this space ideal for entertaining, extended living arrangements, or simply enjoying additional room to spread out. Car enthusiasts and hobbyists will appreciate the oversized, heated two-car garage, featuring epoxy flake flooring, a separate thermostat, and generous workspace. The garage is currently configured to accommodate a movable vehicle lift. With 2.5 acres, spacious indoor and outdoor living areas, and a convenient location near Canton, Plymouth and Ann Arbor, this property offers room to enjoy both everyday living and entertaining.
- Listing Status:
- Active
- Date Added:
- November 14, 2026
- Data Last Updated:
- November 19, 2026 at 6:45AM
- Listing Office:
- Key Realty - Monroe : 877-593-7589
- Listing Agent:
- Thomas Harding II : 734-812-6900
- MLS ID:
- 61046789

- General: Lawn SprinklerShed(s)Bath
- Style: Ranch
- Other Structures: Shed(s)PorchDeckPatio
- Parking: Parking spaces: 2
- General: BrickVinyl SidingOneBasement
- Road/Access: Paved
- Originating MLS: MiRealSource
- School District: Willow Run Community Schools
- County: Washtenaw
- Zoning: SU 11-8C 9/88 L 2257 P 320 MEM. LAND CONT.COM AT THE S 1/4 POST OF SEC11TH N 89-44-00 W 349.99 FT TO POBTH N 89-44-00 W 330 FTTH N 2-6-45 E 330.17FTTH S 89-44-00 E 330 FTTH S 02-06-45 W 330.17 FT TOPOB. T2S R7E 2.50 AC
- Water: Private Well
- Sewer: Septic Tank
- Source: MiRealSource
This listing courtesy of Thomas Harding II , Key Realty - Monroe
Monthly Payment
- Principal & Interest $
- Property Taxes $
- Home Insurance $
- VA Funding Fee $

 New - 1 day ago