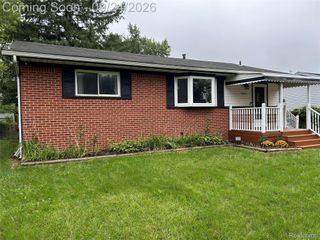
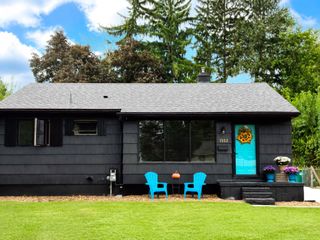
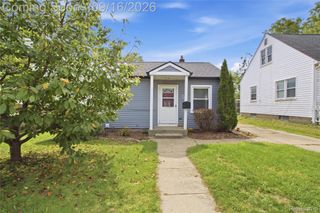
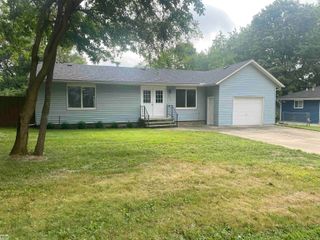
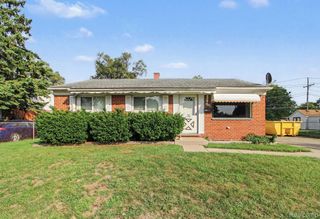
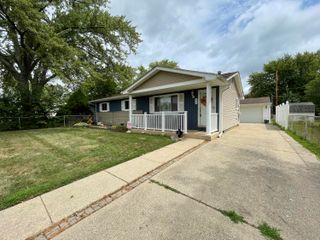
948 N Prospect Road, Ypsilanti Twp, MI 48198
- 2 beds |
- 1 bath |
- 1,384 sqft
 Single-Family Home
  Built in 1955
  6,098sqft lot
 1 car garage
  $152/sqft
  Listed 27 days ago
Property Description
Welcome home! This beautifully maintained property offers a rare combination of comfort, style, and elevated living, both inside and out. The moment you walk in, you'll notice the impressive 9.5 ft ceilings that give every room an open, airy feel. Underfoot, gorgeous hardwood flooring flows seamlessly throughout the entire home -- and it's not just beautiful, it's heated. Radiant floor heating runs beneath the wood, delivering warm, even comfort in every room without a single vent or radiator in sight. Imagine stepping onto toasty hardwood floors on a cold morning -- that's everyday living here. The updated bathroom is a true showstopper, featuring sleek black tile and modern fixtures, plus a walk-in tile surround shower complete with a luxurious rainfall shower combo -- a spa-like retreat right at home. Downstairs, the fully finished basement adds incredible versatility with two spacious rooms ready to become whatever you need most: a home office, workout studio, art space, media room or guest suite. The possibilities are endless. Outside, you'll fall in love with the generously sized yard, perfect for entertaining or relaxing. Gather around the fire pit on cool evenings, unwind in the private hot tub, or store your vehicle and tools in the detached one-car garage. With soaring ceilings, radiant heated floors, and thoughtfully updated finishes throughout, this move-in ready home offers a level of comfort and quality that's hard to find. Don't miss your chance to make it yours!
- Listing Status:
- Active
- Date Added:
- August 29, 2026
- Data Last Updated:
- September 23, 2026 at 7:41AM
- Listing Office:
- Block Real Estate : 7342749521
- Listing Agent:
- Terra Haller : 7348997130
- MLS ID:
- 81026045616

- General: Spa hottub
- Style: Ranch
- Other Structures: CoveredPatioPorch
- Parking: ConcreteDetachedGarage faces front
- Roofing: Asphalt
- General: Vinyl sidingBasement
- HOA Amenities: 0.0
- Originating MLS: Greater Metropolitan Association of REALTORS
- School District: Ypsilanti
- County: Washtenaw
- Zoning: LOT 4 GOLDEN RULE SUBDIVISION.K1103261015
- Fencing: Back yardFull
- Utilities: Cable connectedNatural gas connected
- Water: Public
- Sewer: Public sewer
- Source: Greater Metropolitan Association of REALTORS
This listing courtesy of Terra Haller , Block Real Estate
Monthly Payment
- Principal & Interest $
- Property Taxes $
- Home Insurance $
- VA Funding Fee $