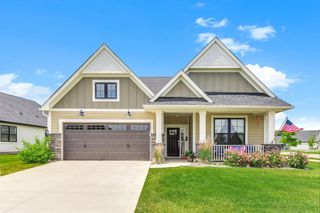
1745 Manning Avenue S, Afton, MN 55001
- 3 beds |
- 2 baths |
- 1,978 sqft
 Single-Family Home
  Built in 1959
  7.44acre lot
 4 car garage
  $329/sqft
  Listed 13 days ago
Property Description
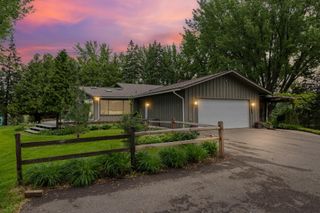
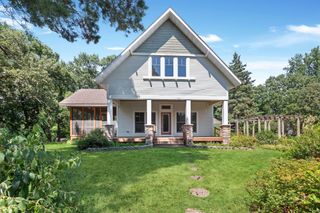
Exceptional Afton acreage offering unmatched privacy, panoramic views, and classic character on 7.44 stunning acres high above the St. Croix River Valley! Enjoy unforgettable sunrise vistas, mature trees, and occasional front-row views of hot air balloon landings right in your backyard. Refreshed with significant 2025 updates, this charming two-story home features two updated bathrooms, new kitchen flooring, carpet, light fixtures, fresh main-floor interior paint, fresh exterior paint, and a fully gutted and cleaned basement ready for your personal touch. The main level offers gleaming hardwood floors, coved ceilings, two cozy fireplaces, and patio door leading to an 8x20 sun-filled three-season porch. The spacious kitchen features updated hard-surface countertops, under-cabinet lighting, tiled backsplash, separate drinking spigot, built-in desk, and an appliance garage. Off the kitchen, choose between formal and informal dining areas. The bright family room addition includes a gas fireplace with brick surround and sweeping views, positioned above a full foundation workshop below. The upper level hosts three bedrooms on one level with original hardwood floors and a full updated bath. Complete with a circular driveway, detached 2-car garage, separate 24x24 pole building, newer roof installed fall 2020, double-hung Gladstone replacement windows, boiler heat, and Mitsubishi mini-split A/C units. Truly a rare St. Croix Valley treasure!
- Listing Status:
- Active
- Data Last Updated:
- August 20, 2026 at 12:18PM
- Listing Office:
- Keller Williams Premier Realty : 651-379-5252
- MLS ID:
- 7121853

- General: Fiber BoardPole Building
- Parking: Detached GarageGravelGarage Door Opener
- Roofing: Age 8 Years or Less
- General: TwoBlock
- Road/Access: County Road
- HOA Amenities: 0.0
- Originating MLS: northstar
- School District: Stillwater
- County: Washington
- Topography: High Ground
- Zoning: 0702820320009
- Water: Well
- Sewer: Private Sewer
- Source: northstar
This listing courtesy of Keller Williams Premier Realty
Monthly Payment
- Principal & Interest $
- Property Taxes $
- Home Insurance $
- VA Funding Fee $

 New - 1 day ago