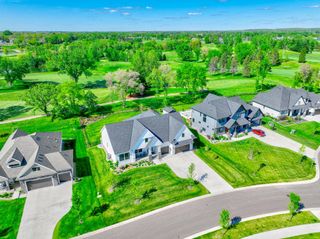
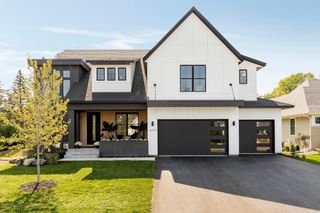
727 Fahlstrom Place, Afton, MN 55001
- 4 beds |
- 4 baths |
- 4,826 sqft
 Single-Family Home
  Built in 2003
  5acre lot
 7 car garage
  $363/sqft
  Listed 1 month ago
Property Description
Built in 2003, this custom Pratt rambler offers quality construction, thoughtful design, and beautiful views of a private wooded backyard. Nestled on a peaceful, private lot, this home offers a quiet retreat with a serene setting that feels tucked away. Rich maple woodwork, crown molding, 9-foot ceilings on both levels, and a soaring 14-foot ceiling in the great room create an impressive yet welcoming atmosphere throughout. The chef's kitchen features knotty alder cabinetry, granite countertops, GE Café appliances, a warming drawer, dish dryer, and a built-in Miele coffee and espresso station. The great room is anchored by a gas fireplace with a floor-to-ceiling maple mantel and custom built-in shelving, while the dining room includes a built-in buffet for effortless entertaining. The luxurious primary suite offers dual granite vanities, marble flooring, and marble shower walls. The finished lower level includes three additional bedrooms, two beautifully appointed baths with a sauna., The wet bar has slate flooring, full-size refrigerator, wine cooler, and a built-in wine cellar. Additional amenities include a whole-home wi-fi controlled audio system with speakers throughout the interior and patio, central vacuum, oversized office windows, wool carpet in the den, second garage with massive storage above in the walk up attic. The in-ground, heated pool and outdoor gas fed fire pit along with custom LED landscape lighting that enhances the home's exterior beauty after sunset make this property all around exceptional. This is a rare opportunity to own a meticulously maintained home that combines comfort, craftsmanship, and sophisticated living.
- Listing Status:
- Active
- Data Last Updated:
- July 21, 2026 at 10:17PM
- Listing Office:
- Realty ONE Group SIMPLIFIED : 715-262-2810
- MLS ID:
- 7090495

- General: StoneCement BoardGarage(s)Storage Shed
- Pool: Below GroundHeatedOutdoor
- Parking: Attached GarageDetached GarageAsphaltFloor DrainFinished GarageGarage Door OpenerHeated GarageInsulated GarageMultiple GaragesStorage
- Roofing: Age 8 Years or LessArchitectural Shingle
- General: OnePoured Concrete
- Road/Access: City Street
- HOA Amenities: 0.0
- Originating MLS: northstar
- School District: Stillwater
- County: Washington
- Zoning: 0502820310010
- Fencing: OtherPartialWire
- Utilities: Circuit Breakers
- Water: PrivateWell
- Sewer: Septic System Compliant - YesTank with Drainage Field
- Source: northstar
This listing courtesy of Realty ONE Group SIMPLIFIED
Monthly Payment
- Principal & Interest $
- Property Taxes $
- Home Insurance $
- VA Funding Fee $