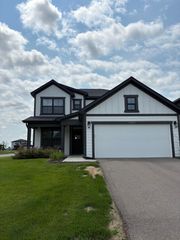
11341 51st Street NE, Albertville, MN 55301
- 3 beds |
- 3 baths |
- 1,888 sqft
 Rental
 Built in 2022
 6,011sqft lot
 2 car garage
 $——/sqft
 Listed 3 months ago
Property Description
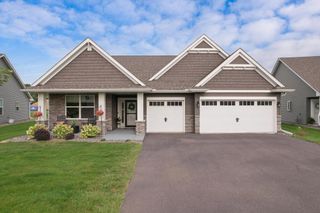
This recently built 2-story 3 bedroom home is available now. The main floor also features a Flex room to use as an office, playroom, etc. Designed for both functionality and style, this home offers an expansive open-concept main floor that flows perfectly from the kitchen to the living and dining areas-all filled with bright, natural morning light. Why you'll love living here: All 3 bedrooms are located on the second floor, keeping your living and sleeping areas distinct. Chef' Kitchen: Features a center island, premium suite featuring a private en-suite bathroom with dual vanities and an oversized walk-in closet. Second-floor laundry room with washer and dryer included. the Living room has a cozy gas fireplace and and there is an oversized, insulated 2-car garage. There is not a basement in this home. Residents enjoy full access to the clubhouse, fitness center, outdoor pool, and social grilling areas. Spend your weekend relaxing-management takes care of all lawn care and snow removal. Up to 2 pets welcome (fees apply) . 12 month lease terms available. Contact us today to schedule your private tour. Ask about a discount for a quick move in.
- Listing Status:
- Active
- Data Last Updated:
- November 19, 2026 at 7:18AM
- Listing Office:
- Coldwell Banker Realty : 952-474-2525
- MLS ID:
- 7127657

- General: Engineered Wood
- Pool: OutdoorShared
- Parking: Attached Garage
- General: TwoSlab
- HOA Amenities: 0.0
- Originating MLS: northstar
- School District: St. Michael-Albertville
- County: Wright
- Zoning: 101152002100
- Water: City Water/Connected
- Sewer: City Sewer/Connected
- Source: northstar
This listing courtesy of Coldwell Banker Realty