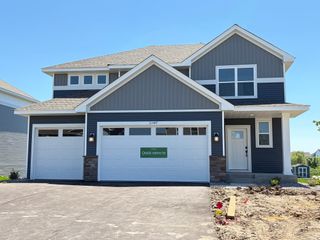
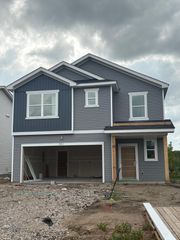
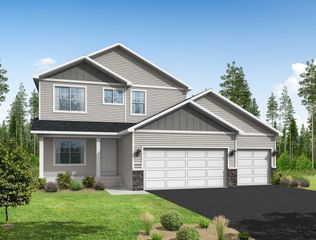
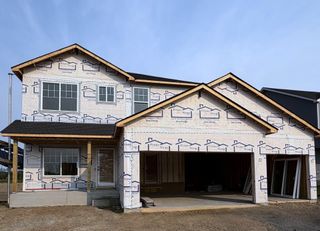
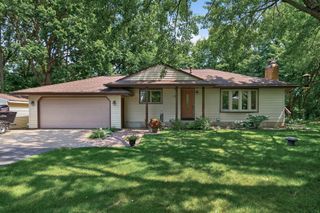
11829 71st Street NE, Albertville, MN 55301
- 4 beds |
- 3 baths |
- 2,344 sqft
 Single-Family Home
  Built in 2021
  9,496sqft lot
 3 car garage
  $177/sqft
  Listed 3 months ago
Property Description
Welcome to this beautifully designed 4 bedroom, 3 bath home in the highly sought after Martin Farm neighborhood of Otsego. From the moment you step inside, you’re greeted by soaring vaulted ceilings that create a bright, open feel throughout the main level. A versatile flex room near the entry provides the perfect space for a home office, playroom, or additional sitting area.The heart of the home is the stunning kitchen, featuring crisp white perimeter cabinets, a contrasting stained center island, elegant quartz countertops, and a classic subway tile backsplash. The kitchen flows seamlessly into the dining area and spacious living room, making it ideal for both everyday living and entertaining. Upstairs, you’ll find two well appointed bedrooms and a full bath, along with a private owner’s suite complete with its own en suite bathroom, your perfect retreat at the end of the day.The finished lower level expands your living space with a large family room, a fourth bedroom, and an additional bathroom. Martin Farm offers an exceptional lifestyle with amenities that include two community swimming pools, a park with basketball court and tot lot, a soccer field, scenic green spaces, and engaging seasonal neighborhood events. This home truly combines comfort, style, and community in one inviting package.
- Listing Status:
- Active
- Data Last Updated:
- July 29, 2026 at 7:16AM
- Listing Office:
- Kris Lindahl Real Estate : 763-292-4455
- MLS ID:
- 7051958

- General: StoneVinyl
- Parking: Attached Garage
- General: Three Level SplitBlock
- HOA Amenities: Professional MgmtShared Amenities76.0Monthly
- Originating MLS: northstar
- School District: Elk River
- County: Wright
- Zoning: 118329002030
- Water: City Water/Connected
- Sewer: City Sewer/Connected
- Source: northstar
This listing courtesy of Kris Lindahl Real Estate
Monthly Payment
- Principal & Interest $
- Property Taxes $
- Home Insurance $
- VA Funding Fee $

 New - 1 day ago