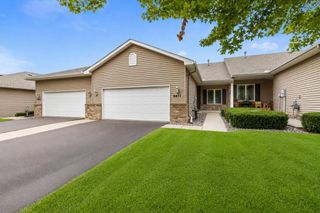
12010 65th Street NE, Albertville, MN 55301
- 3 beds |
- 3 baths |
- 2,519 sqft
 Town Home
  Built in 2005
  3,485sqft lot
 2 car garage
  $145/sqft
  Listed 20 days ago
Property Description
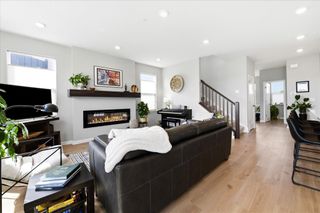
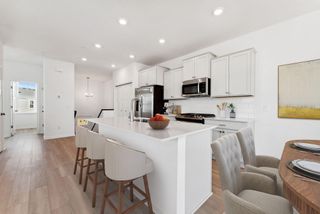
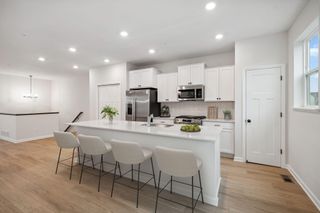
Spacious three-bedroom, three-bath townhome offering convenient main-level living! The main floor features a large primary suite with a private en suite bathroom, whirlpool tub and separate shower. A second bedroom, laundry, welcoming living area, sunroom, and kitchen with abundant cabinet space are also located on the main level. The fully finished lower level offers a third bedroom, office, three-quarter bath and generous family room. A large utility/storage room provides additional space for storage, hobbies or a future exercise area. Fresh interior paint and a beautifully redone deck overlooking peaceful green space were both completed in 2026. Additional highlights include an epoxy-coated garage floor and garage shelving. One of the few units in the development with an extended driveway. Located across the street from Hunters Lake and near walking trails, shopping and the new Costco. Select furnishings currently in the home are also included.
- Listing Status:
- Active
- Data Last Updated:
- September 23, 2026 at 3:19AM
- Listing Office:
- eXp Realty : 320-500-4397
- MLS ID:
- 7066965

- General: StoneVinyl
- Pool: None
- Parking: Attached GarageAsphaltFinished GarageGarage Door OpenerInsulated Garage
- Roofing: Age 8 Years or LessAsphalt
- General: OnePoured Concrete
- Road/Access: City Street
- HOA Amenities: Concrete Floors & WallsIn-Ground Sprinkler SystemBuilding ExteriorHazard InsuranceLawn CareMaintenance GroundsProfessional MgmtSnow Removal325.0Monthly
- Originating MLS: northstar
- School District: Elk River
- County: Wright
- Zoning: 118199007020
- Fencing: None
- Water: City Water/Connected
- Sewer: City Sewer/Connected
- Source: northstar
This listing courtesy of eXp Realty
Monthly Payment
- Principal & Interest $
- Property Taxes $
- Home Insurance $
- VA Funding Fee $