6133 Maclynn Avenue NE, Albertville, MN 55301
- 3 beds |
- 3 baths |
- 1,461 sqft
 Town Home
 Built in 2006
 —— sqft lot
 2 car garage
 $173/sqft
 Listed 2 months ago
Property Description
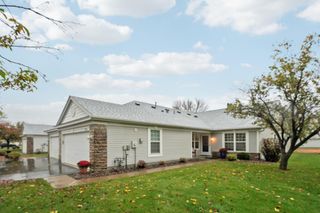
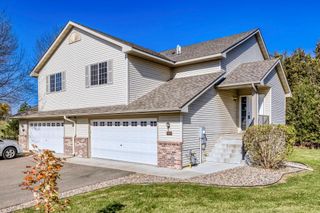
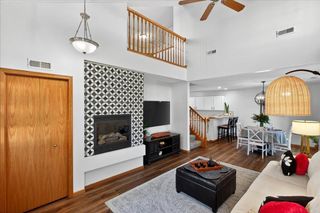
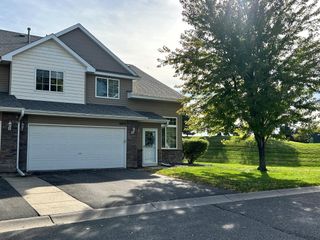
Discover inviting, low-maintenance living in this beautifully maintained Otsego townhome nestled in the desirable Heritage Estates neighborhood. Freshly partially painted in 2026, the home offers a bright, refreshed feel with comfortable spaces designed for everyday living. The main level welcomes you with a cozy living room featuring a fireplace, an adjoining dining area, and a well-appointed kitchen that flows easily for both daily life and entertaining. Upstairs, the spacious primary suite offers a peaceful retreat with its own ensuite bathroom, while two additional bedrooms provide flexibility for guests, an office, or hobbies. Convenient upper-level laundry adds to the ease of daily living. An attached two-car garage and HOA-managed exterior maintenance provide added convenience, while nearby parks, trails, shopping, and major commuter routes make getting where you need to go a breeze.
- Listing Status:
- Active
- Data Last Updated:
- November 19, 2026 at 7:18AM
- Listing Office:
- Keller Williams Preferred Rlty : 952-746-9696
- MLS ID:
- 7124524

- General: StoneVinyl
- Pool: None
- Parking: Attached GarageAsphaltGarage Door OpenerTuckunder Garage
- Roofing: Pitched
- General: TwoSlab
- Road/Access: City StreetCurbsPrivate Road
- HOA Amenities: Building ExteriorHeatingLawn CareMaintenance GroundsProfessional MgmtSanitationSewerSnow RemovalWater318.0Monthly
- Originating MLS: northstar
- School District: Elk River
- County: Wright
- Zoning: 118211000430
- Fencing: None
- Water: City Water/Connected
- Sewer: City Sewer/Connected
- Source: northstar
This listing courtesy of Keller Williams Preferred Rlty
Monthly Payment
- Principal & Interest $
- Property Taxes $
- Home Insurance $
- VA Funding Fee $