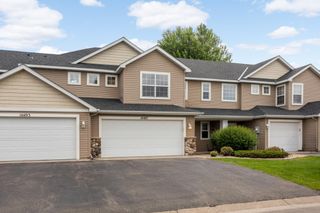
6637 Lamplight Drive, Albertville, MN 55301
- 2 beds |
- 2 baths |
- 1,584 sqft
 unknown
  Built in 2005
  1,742sqft lot
 2 car garage
  $174/sqft
  Listed 1 month ago
Property Description
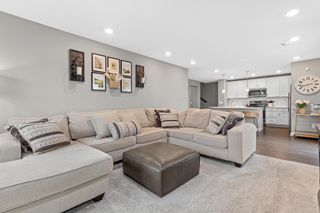
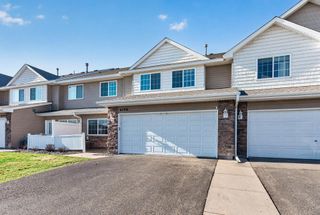
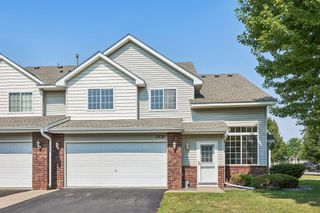
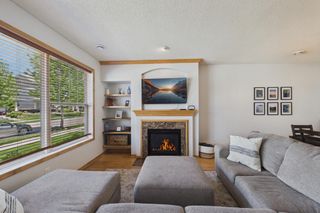
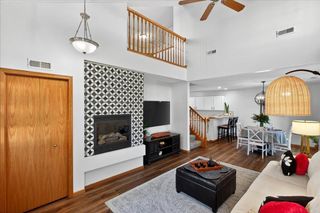
Well maintained Townhome in Towne Lakes with Lake view. This has 2 large bedrooms plus a loft, 2 bathrooms, upper level laundry, deep 2 stall garage with built-in shelving. You will love this layout with it's open floor plan, lots of windows, living room/dining room/kitchen has recessed lighting, kitchen has tons of Maple Cabinets and counter space along with whiskey barrel flooring and 1 year old stainless steel appliances. Main floor 1/2 bath and large entry. The huge primary bedroom has a matching walk-in closet and walk-through to the full bathroom which has lots of counter space with a double vanity. The upper level loft can be used as a family room or if you need a 3rd bedroom just by adding a wall, closet and doors. The community has a lot to offer including community pool, community center barn you could use for events, playground, basket ball courts and tennis courts, there are lots of sidewalks and a dog park. Close to shopping and entertainment. Come take a look, you will not be disappointed!
- Listing Status:
- Active
- Data Last Updated:
- August 7, 2026 at 4:17AM
- Listing Office:
- RE/MAX Results : 763-235-7000
- MLS ID:
- 7082425

- General: StoneVinyl
- Pool: Shared
- Parking: Attached GarageAsphaltGarage Door Opener
- General: TwoSlab
- HOA Amenities: Hazard InsuranceLawn CareMaintenance GroundsProfessional MgmtRecreation FacilitySanitationShared AmenitiesSnow Removal330.0Monthly
- Originating MLS: northstar
- School District: Elk River
- County: Wright
- Zoning: 101101002200
- Utilities: Circuit Breakers
- Water: City Water/Connected
- Sewer: City Sewer/Connected
- Source: northstar
This listing courtesy of RE/MAX Results
Monthly Payment
- Principal & Interest $
- Property Taxes $
- Home Insurance $
- VA Funding Fee $

 New - 1 day ago