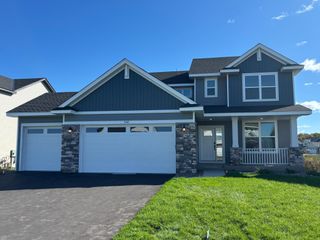
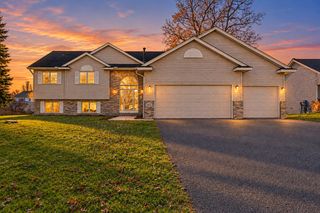
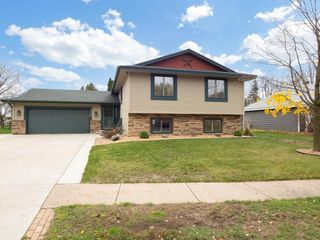
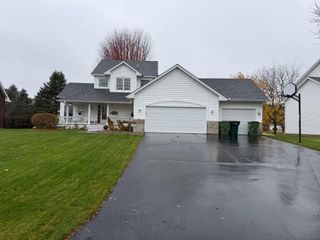
13789 Goldenrod Street NW, Andover, MN 55304
- 4 beds |
- 4 baths |
- 2,616 sqft
 Single-Family Home
 Built in 1999
 0.26acre lot
 3 car garage
 $172/sqft
 Listed 23 days ago
Property Description
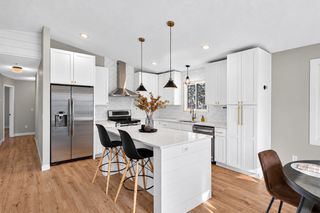
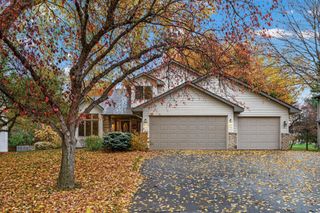
Welcome to this beautifully maintained Andover home offering 4 bedrooms, 4 bathrooms, and a fantastic combination of comfortable living spaces and outdoor entertaining. The open-concept main level features an updated kitchen, convenient main-level laundry, and fresh paint throughout, along with fresh carpet for a clean, move-in-ready feel. Upstairs, you'll find three bedrooms, including a spacious owner's suite, plus an additional full bathroom. The finished lower level adds a fourth bedroom and a bar area, creating the perfect space for entertaining or relaxing. Outside, enjoy a large, fully fenced yard surrounded by mature trees for added privacy, with a patio, pergola with lights, and a charming pond with a waterfall that attracts birds and provides a peaceful backdrop throughout the warmer months. Additional highlights include a storage shed, irrigation system, solar panels, and a heated three-stall garage. Located in the highly regarded Andover School District, this home is directly across from Bunker Hills Park, offering trails, golf, a wave pool, and a restaurant, with Majestic Oaks Golf Club just down the road.
- Listing Status:
- Active
- Data Last Updated:
- November 19, 2026 at 6:16AM
- Listing Office:
- RE/MAX Results : 952-848-2569
- MLS ID:
- 7096184

- General: StoneVinyl
- Parking: Attached GarageAsphaltGarage Door OpenerHeated GarageInsulated Garage
- General: Modified Two StoryBlock
- HOA Amenities: 0.0
- Originating MLS: northstar
- School District: Anoka-Hennepin
- County: Anoka
- Zoning: 363224130030
- Fencing: Chain LinkFull
- Utilities: Circuit Breakers
- Water: City Water/Connected
- Sewer: City Sewer/Connected
- Source: northstar
This listing courtesy of RE/MAX Results
Monthly Payment
- Principal & Interest $
- Property Taxes $
- Home Insurance $
- VA Funding Fee $